Skip main navigation
Closed
  • $490,000

    135 Timberlake Ct, Salisbury, NC 28146

    3beds
    2,580sqft
    Single Family Residence
    Built in 1996
    3.01 Acres Lot
    $600,300 Zestimate®
    $190/sqft
    $2,147 Estimated rent

    Home value

    $600,300

    $564,000 - $648,000

    $2,147/mo

    Zestimate® history
    Loading
    Loading...

    Owner options

    List your home for rent

    $2,147/mo

    Rent Zestimate®

    Find your next renter with Zillow Rental Manager. Plus, with online applications, you can quickly screen prospective tenants – for free.

    Learn more

    $2,147/mo

    Rent Zestimate®

    Refinance and save

    $2,894/mo

    Est. payment

    Refinancing to a lower rate could help reduce your monthly payments and save thousands over the life of the loan.

    See today's rates

    $2,894/mo

    Est. payment

    Explore your selling options

    Work with a Zillow partner agent

    Leverage their expertise and Zillow's premium Showcase listings to get your home seen by more buyers.

    Get started

    List with your own agent

    Get your home in front of millions of buyers by listing it on Zillow.

    Learn how to do it

    Sell it yourself

    Take full control of how buyers see your home on Zillow by listing For Sale by Owner (FSBO).

    List your home

    What's special

    Cozy fireplaceNatural lightHigh rock lake viewsLarge sitting areaSplit bedroom planScreened porchHot tub
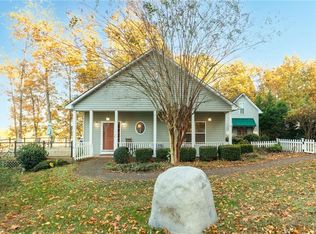
    Welcome to your quiet lakefront oasis! Nestled on a sprawling 3.01-acre lot, this 1-story home offers breathtaking views of tranquil High Rock Lake. Step inside to discover a spacious living area, bathed in natural light. The open concept seamlessly connects the kitchen, living room, dining area, & deck-making it perfect for entertaining friends & family. Relax & unwind in the primary suite, featuring a large sitting area with a cozy fireplace & private access to the deck. The primary also includes a spacious WIC & ensuite bathroom. The split bedroom plan also features 2 additional bedrooms + full bathroom. The High Rock Lake views create an idyllic backdrop, allowing you to indulge in breathtaking sunsets & soothing sounds of nature from the screened porch or the hot tub on the deck. Enjoy the serenity of country living while being just a short drive from Salisbury & less than 1 hour to CLT. Don't miss the opportunity to embrace a peaceful lifestyle & make this property your own!

    Zillow last checked:

    Listing updated:

    Listing Provided by:

    Holly Viscount hollymarierealty@gmail.com,

    Keller Williams South Park

    Bought with:

    Natalea Rorie

    Keller Williams South Park

    Source: Canopy MLS as distributed by MLS GRID,MLS#: 4034926MLS Logo

    Facts & features

    Interior

    Bedrooms & bathrooms
    • Bedrooms: 3
    • Bathrooms: 2
    • Full bathrooms: 2
    • Main level bedrooms: 3
    Primary bedroom
    • Features: Ceiling Fan(s), Walk-In Closet(s)
    • Level: Main
    Bedroom s
    • Level: Main
    Bedroom s
    • Level: Main
    Bathroom full
    • Features: Garden Tub
    • Level: Main
    Bathroom full
    • Level: Main
    Dining area
    • Level: Main
    Kitchen
    • Features: Breakfast Bar, Open Floorplan
    • Level: Main
    Laundry
    • Level: Main
    Living room
    • Features: Central Vacuum, Vaulted Ceiling(s)
    • Level: Main
    Heating
    • Central, Heat Pump
    Cooling
    • Central Air, Electric
    Appliances
    • Included: Dishwasher, Gas Range, Microwave, Refrigerator, Washer/Dryer
    • Laundry: In Hall, Inside, Laundry Room, Main Level, Sink
    Features
    • Attic Other, Breakfast Bar, Soaking Tub, Vaulted Ceiling(s)(s), Walk-In Closet(s)
    • Flooring: Linoleum, Tile, Vinyl, Wood
    • Has basement: No
    • Attic: Other
    • Fireplace features: Living Room, Primary Bedroom, Propane
    Interior area
    • Total structure area: 2,580
    • Total interior livable area: 2,580 sqft
    • Finished area above ground: 2,580
    • Finished area below ground: 0

    Property

    Parking
    • Total spaces: 2
    • Parking features: Driveway, Attached Garage, Garage Faces Front, Garage on Main Level
    • Attached garage spaces: 2
    • Has uncovered spaces: Yes
    Features
    • Levels: One
    • Stories: 1
    • Patio & porch: Deck, Screened
    • Exterior features: In-Ground Irrigation
    • Has spa: Yes
    • Spa features: Heated
    • Has view: Yes
    • View description: Water
    • Has water view: Yes
    • Water view: Water
    • Waterfront features: Other - See Remarks, Waterfront
    • Body of water: High Rock Lake
    Lot
    • Size: 3.01 Acres
    • Features: Private
    Details
    • Additional structures: Shed(s)
    • Parcel number: 601239
    • Zoning: RA
    • Special conditions: Standard
    • Other equipment: Fuel Tank(s)

    Construction

    Type & style
    • Home type: SingleFamily
    • Property subtype: Single Family Residence
    Materials
    • Brick Partial, Vinyl
    • Foundation: Crawl Space
    Condition
    • New construction: No
    • Year built: 1996

    Utilities & green energy

    • Sewer: Septic Installed
    • Water: Well
    • Utilities for property: Propane

    Community & neighborhood

    Community
    • Community features: None
    Location
    • Region: Salisbury
    • Subdivision: High Rock Estate

    Other

    Other facts
    • Road surface type: Gravel

    Price history

    DateEventPrice
    8/3/2023Sold$490,000-6.7%$190/sqft
    Source: Canopy MLS as distributed by MLS GRID #4034926 Report a problem
    7/4/2023Pending sale$525,000$203/sqft
    Source: Canopy MLS as distributed by MLS GRID #4034926 Report a problem
    6/1/2023Listed for sale$525,000+98.1%$203/sqft
    Source: Canopy MLS as distributed by MLS GRID #CAR4034926 Report a problem
    10/11/2017Sold$265,000+14.7%$103/sqft
    Source: Canopy MLS as distributed by MLS GRID #3313622 Report a problem
    6/15/2005Sold$231,000$90/sqft
    Source: Public Record Report a problem

    Public tax history

    YearProperty taxesTax assessment
    2025$3,392 $491,558
    2024$3,392 +3.4%$491,558
    2023$3,281 +27.9%$491,558 +42.7%
    2022$2,566 $344,374
    2021$2,566 +1%$344,374
    2020$2,540 +1.5%$344,374 +1.5%
    2019$2,501 $339,174

    Find assessor info on the county website

    Neighborhood: 28146

    Nearby schools

    GreatSchools rating
    Get pre-qualified for a loan
    At Zillow Home Loans, we can pre-qualify you in as little as 5 minutes with no impact to your credit score.

    An equal housing lender. NMLS #10287.

    Sell for more on Zillow
    Get a Zillow Showcase℠ listing at no additional cost and you could sell for .
    $600,300
    2% more
    +$12,006
    With Zillow Showcase(estimated)
    $612,306