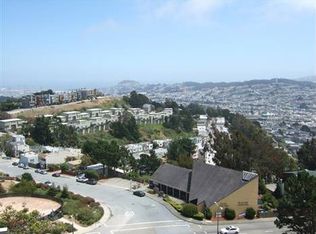
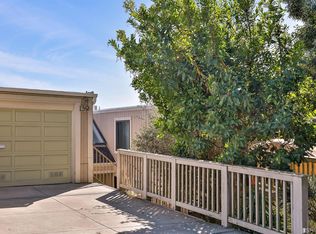
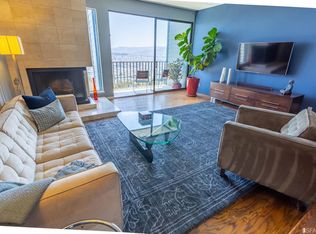
Set into the dramatic hillside of Diamond Heights, 135 Topaz Way,spectacular panoramic East Bay views, abundant natural light, and a highlighted view of the city. This spacious 3-bedroom, 2-and one half bath townhouse offers more than 2,000 square feet (per floor plans).Built in 1978, the residence reflects a distinct period of San Francisco architecture that embraced volume, light, and a direct relationship to the surrounding landscape. Generously scaled living and dining areas provide flexibility for entertaining and working from home. Garage parking and additional storage add exceptional convenience. Located near Diamond Heights Shopping Center, Glen Canyon Park, Noe Valley, Glen Park, the Castro, and West Portal. Near Muni lines and Bart transportation, provide convenient connections across the city and to both the east and south bay. A light-filled, curated residence on top of one of San Francisco's prized hilltops, 135 Topaz Way Exceptional views, architectural character, perfect for an elevated lifestyle. Excellent natural light Flexible office/media/library space Garage parking and additional storage Near Glen Canyon Park, shopping, transit, and neighborhood amenities.
For sale
$1,495,000
135 Topaz Way, San Francisco, CA 94131
3beds
2,047sqft
Townhouse
Built in 1977
1,210 Square Feet Lot
$-- Zestimate®
$730/sqft
$690/mo HOA
What's special
Architectural characterAbundant natural lightLight-filled curated residence
- 1 day
- 433
- 51
Zillow last checked:
Listing updated:
Listed by:
Gael Bruno DRE #01406220 415-309-9094,
Sotheby's International Realty 415-901-1700
Source: SFAR,MLS#: 426148127 Originating MLS: San Francisco Association of REALTORS
Originating MLS: San Francisco Association of REALTORSFacts & features
Interior
Bedrooms & bathrooms
- Bedrooms: 3
- Bathrooms: 3
- Full bathrooms: 2
- 1/2 bathrooms: 1
Rooms
- Room types: Dining Room, Kitchen, Laundry, Living Room, Office, Storage
Primary bedroom
- Features: Balcony, Closet
- Area: 0
- Dimensions: 0 x 0
Bedroom 1
- Area: 0
- Dimensions: 0 x 0
Bedroom 2
- Area: 0
- Dimensions: 0 x 0
Bedroom 3
- Area: 0
- Dimensions: 0 x 0
Bedroom 4
- Area: 0
- Dimensions: 0 x 0
Primary bathroom
- Features: Double Vanity, Low-Flow Toilet(s), Shower Stall(s), Tile, Tub
Dining room
- Area: 0
- Dimensions: 0 x 0
Family room
- Area: 0
- Dimensions: 0 x 0
Kitchen
- Features: Kitchen Island, Marble Counter, Pantry Closet, Skylight(s)
- Area: 0
- Dimensions: 0 x 0
Living room
- Features: Cathedral/Vaulted, Deck Attached, View
- Area: 0
- Dimensions: 0 x 0
Heating
- Baseboard, Fireplace(s)
Appliances
- Included: Dishwasher, Disposal, Free-Standing Gas Range, Free-Standing Refrigerator, Range Hood, Microwave, Dryer, Washer
- Laundry: Cabinets, Inside Room, Sink
Features
- Cathedral Ceiling(s), Storage
- Flooring: Tile, Wood
- Number of fireplaces: 1
- Fireplace features: Gas, Insert
Interior area
- Total structure area: 2,047
- Total interior livable area: 2,047 sqft
Property
Parking
- Total spaces: 2
- Parking features: Driveway, Enclosed, Garage Door Opener, Inside Entrance, Private, Tandem, On Site (Single Family Only)
- Garage spaces: 1
- Carport spaces: 1
- Covered spaces: 2
- Has uncovered spaces: Yes
Features
- Stories: 3
- Exterior features: Balcony
- Has view: Yes
- View description: City, Downtown
Lot
- Size: 1,210 Square Feet
- Features: Low Maintenance
Details
- Parcel number: 7533015
- Zoning description: Unknown
- Special conditions: Standard
Construction
Type & style
- Home type: Townhouse
- Architectural style: Modern/High Tech
- Property subtype: Townhouse
- Attached to another structure: Yes
Materials
- Wood
- Foundation: Concrete
- Roof: Tar/Gravel
Condition
- Updated/Remodeled
- New construction: No
- Year built: 1977
Utilities & green energy
- Sewer: Public Sewer
- Water: Public
- Utilities for property: Cable Available, Public
Green energy
- Energy efficient items: Appliances, Lighting
Community & HOA
HOA
- Has HOA: Yes
- Services included: Insurance on Structure, Maintenance Grounds, Roof, Sewer
- HOA fee: $690 monthly
- HOA name: Topaz Way II
Location
- Region: San Francisco
- Elevation: 0
Financial & listing details
- Price per square foot: $730/sqft
- Tax assessed value: $598,625
- Annual tax amount: $7,168
- Price range: $1.5M - $1.5M
- Date on market: 9/9/2026
- Listing terms: Conventional
- Total actual rent: 0
- Road surface type: Asphalt
Estimated market value
Not available
Estimated sales range
Not available
Not available
Price history
| Date | Event | Price |
|---|---|---|
| 9/9/2026 | Listed for sale | $1,495,000$730/sqft |
Source:  SFAR #426148127 Report a problem SFAR #426148127 Report a problem | ||
Public tax history
| Year | Property taxes | Tax assessment |
|---|---|---|
| 2025 | $7,168 +3% | $598,625 +2% |
| 2024 | $6,961 +1.7% | $586,889 +2% |
| 2023 | $6,846 +1.9% | $575,383 +2% |
| 2022 | $6,720 +1.7% | $564,103 +2% |
| 2021 | $6,604 -0.3% | $553,044 +1% |
| 2020 | $6,623 +3.5% | $547,374 +2% |
| 2019 | $6,398 +20.5% | $536,643 +19.1% |
| 2018 | $5,307 +1.2% | $450,685 +2% |
| 2017 | $5,245 +2% | $441,849 +2% |
| 2016 | $5,141 +1.2% | $433,186 +1.5% |
| 2015 | $5,078 +2.7% | $426,680 +2% |
| 2014 | $4,945 | $418,322 +0.5% |
| 2013 | -- | $416,433 +2% |
| 2012 | -- | $408,269 +2% |
| 2011 | -- | $400,265 +0.8% |
| 2010 | -- | $397,277 -0.2% |
| 2009 | -- | $398,220 +2% |
| 2008 | -- | $390,413 +2% |
| 2007 | -- | $382,759 +2% |
| 2006 | -- | $375,255 +2% |
| 2005 | -- | $367,898 +3.9% |
| 2003 | -- | $354,075 +2% |
| 2002 | -- | $347,133 +2% |
| 2001 | -- | $340,327 +2% |
| 2000 | -- | $333,654 |
Find assessor info on the county website
Monthly payment
Est. payment
Payment breakdown
Explore the cost of this home by adjusting the details. Changes won't be saved.Climate risks
Neighborhood: Diamond Heights
Similar homes
- $1,495,0003 bd2 ba1.4k sqft243 Hearst Ave, San Francisco, CA 94131For Sale
 MLS ID #ML82059666, Irina Luck. MLSListings Inc
 - $1,475,0003 bd3 ba2k sqft162 Flood Ave, San Francisco, CA 94131For Sale
 MLS ID #426158779, Suna Akmese Mullins DRE #02010909, North Point Real Estate. SFAR
 - $1,688,0004 bd4 ba2k sqft26 Fairmount St #26, San Francisco, CA 94131For Sale
 MLS ID #426156922, Karen F. Lum DRE #00940246, Focus Realty. SFAR
 - $2,180,0003 bd5 ba2.2k sqft122 Flood Ave, San Francisco, CA 94131For Sale
 MLS ID #426160543, Juanjuan Huang DRE #01934195, Compass. SFAR
Local buyer's agents are ready to help
