Skip main navigation
Sold for $685,000
  • Listing Provided by: Pinnacle Estate Properties, In
    Bought with: RE/MAX Gold Coast REALTORS
    $685,000

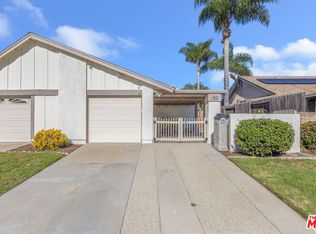
    135 Tree Fern Ct, Camarillo, CA 93010

    3beds
    1,496sqft
    Condominium
    Built in 1973
    -- sqft lot
    $743,600 Zestimate®
    $458/sqft
    $3,819 Estimated rent

    Home value

    $743,600

    $706,000 - $781,000

    $3,819/mo

    Zestimate® history
    Loading
    Loading...

    Owner options

    List your home for rent

    $3,819/mo

    Rent Zestimate®

    Find your next renter with Zillow Rental Manager. Plus, with online applications, you can quickly screen prospective tenants – for free.

    Learn more

    $3,819/mo

    Rent Zestimate®

    Refinance and save

    $4,542/mo

    Est. payment

    Refinancing to a lower rate could help reduce your monthly payments and save thousands over the life of the loan.

    See today's rates

    $4,542/mo

    Est. payment

    Explore your selling options

    Work with a Zillow partner agent

    Leverage their expertise and Zillow's premium Showcase listings to get your home seen by more buyers.

    Get started

    List with your own agent

    Get your home in front of millions of buyers by listing it on Zillow.

    Learn how to do it

    Sell it yourself

    Take full control of how buyers see your home on Zillow by listing For Sale by Owner (FSBO).

    List your home

    What's special

    Welcome to the Las Posas Greens neighborhood! This stunning home is a must-see with its three bedrooms, two bathrooms, and an incredible backyard. As you step inside, you'll be greeted by high ceilings, beautiful travertine tile flooring, and an abundance of natural light that fills the space. The dining area seamlessly flows into the remodeled kitchen, which boasts granite countertops, stainless steel appliances, and a convenient walk-in pantry.One of the highlights of this home is its versatile floor plan, which includes a downstairs bedroom and full bath. This space is perfect for guests or can be used as an office. Upstairs, you'll find two additional bedrooms, including a spacious master bedroom with a walk-in closet and a beautifully updated bathroom.Step outside through the French doors and you'll find yourself in a lush oasis, perfect for relaxation and enjoying your time at home. The built-in gas-plumbed BBQ makes entertaining a breeze, and the outdoor eating area is ideal for hosting gatherings. And of course, no backyard is complete without a firepit for making s'mores and creating lasting memories.Beyond the property itself, the surrounding area offers a wealth of amenities. You'll have endless options for shopping, dining, and entertainment, including the Camarillo Premium Outlets which are just a short distance away. Schools and parks are also conveniently located nearby. And with easy freeway access, commuting is a breeze.As an added bonus, the HOA takes care of front-yard maintenance, exterior paint, exterior insurance, and provides access to a playground, greenbelt area, and rec room.Don't miss out on this incredible opportunity to own a home in the Las Posas Greens neighborhood. Schedule a showing today and start envisioning your life in this beautiful property!

    Zillow last checked:

    Listing updated:

    Listing Provided by:

    Shannon Porter DRE #01856741 805-444-1382,

    Pinnacle Estate Properties, In

    Bought with:

    Anne Valencia, DRE #01271548

    RE/MAX Gold Coast REALTORS

    Source: CRMLS,MLS#: V1-20517MLS LogoOriginating MLS: California Regional MLS (Ventura & Pasadena-Foothills AORs)

    Facts & features

    Interior

    Bedrooms & bathrooms
    • Bedrooms: 3
    • Bathrooms: 2
    • Full bathrooms: 2
    • Main level bathrooms: 1
    • Main level bedrooms: 1
    Bedroom
    • Features: Bedroom on Main Level
    Bathroom
    • Features: Soaking Tub, Tub Shower, Upgraded, Walk-In Shower
    Kitchen
    • Features: Granite Counters, Walk-In Pantry
    Other
    • Features: Walk-In Closet(s)
    Pantry
    • Features: Walk-In Pantry
    Heating
    • Central
    Cooling
    • None
    Appliances
    • Included: Barbecue, Dishwasher, Gas Range, Microwave
    • Laundry: In Garage
    Features
    • Cathedral Ceiling(s), Separate/Formal Dining Room, Eat-in Kitchen, Granite Counters, Pantry, Bedroom on Main Level, Walk-In Pantry, Walk-In Closet(s)
    • Flooring: Carpet, Laminate, Tile
    • Windows: Double Pane Windows
    • Has fireplace: No
    • Fireplace features: None
    • Common walls with other units/homes: 1 Common Wall
    Interior area
    • Total interior livable area: 1,496 sqft

    Property

    Parking
    • Total spaces: 4
    • Parking features: Carport, Driveway, Garage
    • Attached garage spaces: 1
    • Carport spaces: 1
    • Covered spaces: 2
    Features
    • Levels: Two
    • Stories: 2
    • Patio & porch: Concrete
    • Pool features: None
    • Spa features: None
    • Fencing: Stone,Wood
    • Has view: Yes
    • View description: None
    Lot
    • Size: 3,484 sqft
    • Features: Back Yard, Front Yard
    Details
    • Parcel number: 1570080125
    • Special conditions: Standard

    Construction

    Type & style
    • Home type: Condo
    • Property subtype: Condominium
    • Attached to another structure: Yes
    Condition
    • Turnkey
    • Year built: 1973

    Utilities & green energy

    • Sewer: Public Sewer
    • Water: Public

    Community & neighborhood

    Community
    • Community features: Park
    Location
    • Region: Camarillo
    • Subdivision: Las Posas Highlands - 219101

    HOA & financial

    HOA
    • Has HOA: Yes
    • HOA fee: $260 monthly
    • Amenities included: Clubhouse, Playground
    • Association name: Las Posas Greens
    • Association phone: 805-987-8945
    • Second HOA fee: $90 quarterly

    Other

    Other facts
    • Listing terms: Cash,Conventional,FHA,Submit

    Price history

    DateEventPrice
    11/16/2023Sold$685,000+1.5%$458/sqft
    Source: CRMLS #V1-20517 Report a problem
    11/7/2023Pending sale$675,000$451/sqft
    Source: CRMLS #V1-20517 Report a problem
    10/25/2023Contingent$675,000$451/sqft
    Source: CRMLS #V1-20517 Report a problem
    10/17/2023Listed for sale$675,000$451/sqft
    Source: CRMLS #V1-20517 Report a problem

    Public tax history

    Tax history is unavailable.

    Neighborhood: 93010

    Nearby schools

    GreatSchools rating
    Schools provided by the listing agent
    • Middle: Monte Vista
    • High: Rio Mesa

    Source: CRMLS. This data may not be complete. We recommend contacting the local school district to confirm school assignments for this home.

    Get a cash offer in 3 minutes
    Find out how much your home could sell for in as little as 3 minutes with a no-obligation cash offer.
    Estimated market value
    $743,600
    Get a cash offer in 3 minutes
    Find out how much your home could sell for in as little as 3 minutes with a no-obligation cash offer.
    Estimated market value
    $743,600