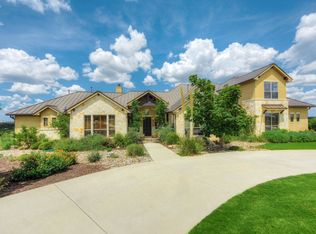
Welcome to 135 Trillian Court, a mesmerizing Hacienda-style estate perched atop an elevated ridge in the heart of the Texas Hill Country and located within the gated and highly desirable community of Diamond Ridge. This extraordinary home spans 3,671 square feet of living space, meticulously designed to blend seamlessly with its stunning surroundings on a sprawling 8.28-acre lot. With three bedrooms, four full bathrooms, and a myriad of custom features, this property offers a unique living experience that encapsulates the essence of luxury and privacy. As you approach this magnificent residence, you are greeted by a long, private driveway that leads to a captivating hilltop location, offering endless panoramic views, along with a custom water fountain. The home's exterior is a testament to authentic Hacienda architecture, with its distinct red tile roof, Saltillo tile flooring, custom handcrafted doors, and Santa-Fe inspired decor. Exposed beams and Spanish-style tiles accentuate the interior, creating a warm and inviting atmosphere. The heart of this estate is undoubtedly the sparkling (heated) pool and spa, perfectly positioned to overlook the breathtaking Texas Hill Country vistas. Adjacent to the pool, an outdoor kitchen and a fireplace enhance the alfresco living experience, making it an ideal setting for entertaining or quiet reflection. The rear exterior courtyard, graced with another water fountain, further complements the home's serene ambiance. The home boasts two primary bedrooms, both equipped with their own bathrooms and walk-in closets. One of the primary bedrooms offers a fireplace, as well as a door that leads to the covered patio and courtyard, while the second primary bedroom suite has excellent views of the incredible exterior courtyard. The additional guest bedroom is also located on the main floor and has easy access to a full bathroom just a few steps away. Additional features include a spacious upstairs bonus room with a private bathroom, ideal as a flex space or media room, featuring two separate covered balconies that afford spectacular views, a whole house/pool generator, two separate propane tanks, a private water well with an additional concrete storage tank, an aerobic septic system and so much more! The property also boasts three fireplaces, a three-car garage with an epoxy floor, and five double doors leading to the enchanting rear courtyard. Nestled within a gated community, residents enjoy access to a fishing pond, tennis courts, pickleball, and a large covered pavilion, perfect for outdoor activities. Located close to Boerne, yet outside city limits, this home enjoys the absence of city taxes, coupled with very reasonable HOA dues. 135 Trillian Court not only offers the best of the Texas Hill Country lifestyle but also stands as a haven of peace and elegance. If you are searching for a property that is unique, custom and has its own identity and style, put 135 Trillian Court on your very short list!
Sold
Zillow last checked:
Listing updated:
Source: LERA MLS,MLS#: 1884814
Price history
| Date | Event | Price |
|---|---|---|
| 9/10/2025 | Sold | -- |
Source:  LERA MLS #1884814 Report a problem LERA MLS #1884814 Report a problem | ||
| 8/13/2025 | Pending sale | $1,395,000$380/sqft |
Source: LERA MLS #1884814 Report a problem | ||
| 8/2/2025 | Contingent | $1,395,000$380/sqft |
Source: LERA MLS #1884814 Report a problem | ||
| 7/17/2025 | Listed for sale | $1,395,000+11.6%$380/sqft |
Source: LERA MLS #1884814 Report a problem | ||
| 12/6/2021 | Sold | -- |
Source: LERA MLS #1563928 Report a problem | ||
| 11/13/2021 | Pending sale | $1,250,000$341/sqft |
Source: LERA MLS #1563928 Report a problem | ||
| 10/29/2021 | Contingent | $1,250,000$341/sqft |
Source: LERA MLS #1563928 Report a problem | ||
| 10/6/2021 | Listed for sale | $1,250,000+4.2%$341/sqft |
Source: LERA MLS #1563928 Report a problem | ||
| 7/27/2016 | Listing removed | $1,199,999$327/sqft |
Source: Keller Williams - San Antonio City-View #1151161 Report a problem | ||
| 5/29/2016 | Price change | $1,199,999-4%$327/sqft |
Source: Keller Williams - San Antonio City-View #1151161 Report a problem | ||
| 12/8/2015 | Listed for sale | $1,250,000$341/sqft |
Source: Keller Williams - San Antonio City-View #1151161 Report a problem | ||
| 9/25/2015 | Listing removed | $1,250,000$341/sqft |
Source: KW Luxury International Report a problem | ||
| 8/27/2015 | Listed for sale | $1,250,000+38.9%$341/sqft |
Source: KW Luxury International Report a problem | ||
| 6/27/2013 | Listing removed | $899,999$245/sqft |
Source: Keller Williams Boerne #985244 Report a problem | ||
| 2/15/2013 | Listed for sale | $899,999-5.3%$245/sqft |
Source: Keller Willis San Antonio Inc #985244 Report a problem | ||
| 6/5/2012 | Price change | $950,000-3.8%$259/sqft |
Source: Keller Willis San Antonio Inc #941667 Report a problem | ||
| 1/13/2012 | Price change | $988,000+1.3%$269/sqft |
Source: Keller Williams Boerne #888454 Report a problem | ||
| 10/3/2011 | Price change | $975,000-2.3%$266/sqft |
Source: Keller Willis San Antonio Inc #888454 Report a problem | ||
| 4/20/2011 | Listed for sale | $998,000$272/sqft |
Source: Keller Willis San Antonio Inc #888454 Report a problem | ||