It's not every day a Florida home like this comes on the market!!! Prepare to fall in love with this one owner waterfront home with dock, covered bridge feature down to lake, two car garage and even an additional buildable lot next door if you chose to purchase it along with this beautiful home see MLS #O6113792. From the leaded glass front door and covered front porch, you already know this home is well maintained, clean and loved by its sellers. Recent updates include NEW ROOF, NEW A/C, NEW WATER HEATER, new garbage disposal and so much more. This two bedroom plus office/den (or 3rd bedroom) offers ceramic tile throughout with wood laminate in all bedrooms and office for easy cleaning and maintenance along with vaulted ceilings, wide open arched entryways, split bedroom plan and a gas fireplace. Large kitchen with solid wood cabinets, under cabinet lighting, breakfast bar and nearby dinette area for everyday meals. Master bedroom has his and hers large closets, large walk in shower, double sink vanity and separate water closet room. One additional bedroom and an office/3rd bedroom share a large bathroom and are located on opposite side of the home and offer more lake views. The family room is the focal point of this home with a gas fireplace, built in entertainment center (TV included) and French doors that span the back for stunning LAKE VIEWS!!! You will love the 10' wide rear covered porch with screen and vinyl windows offering over 200 sq. ft of additional air conditioned space for year round enjoyment watching nature at it's finest and lake views all year round. There are two rear wood decks on back of home for outdoor living and entertaining, both feature Sunsetter remote awnings that open with the push of a button and a covered bridge leading down to private boat dock with electric. Some of the exterior features include south/north exposure, gutters, alarm system with cameras, irrigation system, exterior keypad on garage and even a canoe/kayak rack. Lot next door is available to purchase (see MLS# o6113792) at same time and will have first right of refusal to purchase this adjoining lot which is partially fenced and currently has irrigation from this house. Here's your chance to live your Florida lakefront dream.
Sold for $435,000
$435,000
135 TWIN LAKE CIRCLE, UMATILLA, FL 32784
2beds
2,094sqft
Single Family Residence
Built in 2002
0.41 Acres Lot
$430,900 Zestimate®
$208/sqft
$1,914 Estimated rent
Home value
$430,900
$409,000 - $457,000
$1,914/mo
Zestimate® history
Owner options
List your home for rent
$1,914/mo
Rent Zestimate®
Find your next renter with Zillow Rental Manager. Plus, with online applications, you can quickly screen prospective tenants – for free.
$1,914/mo
Rent Zestimate®
Refinance and save
$2,980/mo
Est. payment
Refinancing to a lower rate could help reduce your monthly payments and save thousands over the life of the loan.
$2,980/mo
Est. payment
Explore your selling options
Work with a Zillow partner agent
Leverage their expertise and Zillow's premium Showcase listings to get your home seen by more buyers.
Get startedList with your own agent
Get your home in front of millions of buyers by listing it on Zillow.
Learn how to do itSell it yourself
Take full control of how buyers see your home on Zillow by listing For Sale by Owner (FSBO).
List your homeWhat's special
Waterfront homeGas fireplacePrivate boat dockLarge bathroomSeparate water closet roomLarge walk in showerDouble sink vanity
Zillow last checked:
Listing updated:
Listed by:
Lisa West 352-267-9912,
WATSON REALTY CORP 352-536-6530,
Beth Stoothoff 352-455-2778,
WATSON REALTY CORP
Bought with:
Leslie Verkaik, 3125950
NARROW ROAD REALTY
Source: Stellar MLS,MLS#: O6112835 Originating MLS: Lake and Sumter
Originating MLS: Lake and Sumter
Facts & features
Interior
Bedrooms & bathrooms
- Bedrooms: 2
- Bathrooms: 2
- Full bathrooms: 2
Rooms
- Room types: Breakfast Room Separate, Den/Library/Office, Family Room, Florida Room, Dining Room, Living Room, Utility Room
Primary bedroom
- Level: First
Bedroom 2
- Level: First
Primary bathroom
- Level: First
Balcony porch lanai
- Level: First
Dining room
- Level: First
Florida room
- Level: First
- Dimensions: 10x20
Kitchen
- Level: First
Living room
- Level: First
Office
- Level: First
Heating
- Central, Heat Pump
Cooling
- Central Air
Appliances
- Included: Dishwasher, Dryer, Electric Water Heater, Microwave, Range, Refrigerator, Washer
- Laundry: Inside, Laundry Room
Features
- Ceiling Fan(s), Kitchen/Family Room Combo, Primary Bedroom Main Floor, Solid Wood Cabinets, Split Bedroom, Walk-In Closet(s)
- Flooring: Ceramic Tile, Laminate
- Doors: French Doors
- Windows: Shutters, Window Treatments
- Has fireplace: Yes
- Fireplace features: Family Room, Gas
Interior area
- Total structure area: 2,813
- Total interior livable area: 2,094 sqft
Property
Parking
- Total spaces: 2
- Parking features: Driveway, Garage Door Opener, Ground Level
- Attached garage spaces: 2
- Has uncovered spaces: Yes
Features
- Levels: One
- Stories: 1
- Patio & porch: Covered, Front Porch, Rear Porch
- Exterior features: Irrigation System, Lighting, Rain Gutters
- Pool features: Gunite, In Ground
- Fencing: Vinyl
- Has view: Yes
- View description: Water, Lake
- Has water view: Yes
- Water view: Water,Lake
- Waterfront features: Lake Privileges
- Body of water: TWIN LAKE
Lot
- Size: 0.41 Acres
- Features: Landscaped, Oversized Lot, Rolling Slope, Unincorporated
- Residential vegetation: Mature Landscaping, Trees/Landscaped
Details
- Additional structures: Boat House, Gazebo, Other
- Additional parcels included: 01-18-26-2000-000-01900
- Parcel number: 011826200000001800
- Zoning: PUD
- Special conditions: None
Construction
Type & style
- Home type: SingleFamily
- Architectural style: Cottage,Craftsman,Custom,Florida,Traditional
- Property subtype: Single Family Residence
- Attached to another structure: Yes
Materials
- Block
- Foundation: Slab
- Roof: Shingle
Condition
- New construction: No
- Year built: 2002
Utilities & green energy
- Sewer: Septic Tank
- Water: Canal/Lake For Irrigation, Public
- Utilities for property: BB/HS Internet Available, Electricity Connected, Underground Utilities, Water Connected
Community & HOA
Community
- Features: Community Mailbox, Deed Restrictions, Pool
- Security: Security System, Smoke Detector(s)
- Pet fee: $0 monthly
- Senior community: Yes
- Subdivision: TWIN LAKE ESTATES TR A
HOA
- Has HOA: Yes
- Amenities included: Gated, Pool
- Services included: Community Pool, Reserve Fund, Pool Maintenance
- HOA fee: $46 monthly
- HOA name: Pete Salmone
- HOA phone: 707-716-9201
Location
- Region: Umatilla
Financial & listing details
- Price per square foot: $208/sqft
- Tax assessed value: $356,882
- Annual tax amount: $2,527
- Date on market: 6/1/2023
- Cumulative days on market: 68 days
- Listing terms: Cash,Conventional,VA Loan
- Ownership: Fee Simple
- Total actual rent: 0
- Electric utility on property: Yes
- Road surface type: Paved, Asphalt
Price history
| Date | Event | Price |
|---|---|---|
| 9/14/2023 | Sold | $435,000-5.2%$208/sqft |
Source:  Stellar MLS #O6112835 Report a problem Stellar MLS #O6112835 Report a problem | ||
| 8/9/2023 | Pending sale | $459,000$219/sqft |
Source: Stellar MLS #O6112835 Report a problem | ||
| 7/20/2023 | Price change | $459,000-3.4%$219/sqft |
Source: Stellar MLS #O6112835 Report a problem | ||
| 6/1/2023 | Listed for sale | $475,000+1117.9%$227/sqft |
Source: Stellar MLS #O6112835 Report a problem | ||
| 4/11/2002 | Sold | $39,000+39.3%$19/sqft |
Source: Public Record Report a problem | ||
| 8/1/2000 | Sold | $28,000$13/sqft |
Source: Public Record Report a problem | ||
Public tax history
| Year | Property taxes | Tax assessment |
|---|---|---|
| 2025 | $6,420 +4.7% | $351,640 +2.9% |
| 2024 | $6,130 +131.9% | $341,731 +106.2% |
| 2023 | $2,643 +4.6% | $165,700 +3% |
| 2022 | $2,528 +4.7% | $160,880 +3% |
| 2021 | $2,415 -1.6% | $156,198 +2.3% |
| 2020 | $2,453 +1.5% | $152,703 +2.3% |
| 2019 | $2,417 +4.3% | $149,270 +1.9% |
| 2018 | $2,318 | $146,487 +2.1% |
| 2017 | $2,318 +9% | $143,475 +2.1% |
| 2016 | $2,126 +1.4% | $140,524 +0.7% |
| 2015 | $2,097 -1.9% | $139,548 +0.8% |
| 2014 | $2,138 +1.5% | $138,441 +1.5% |
| 2013 | $2,107 -17.1% | $136,396 -12% |
| 2012 | $2,540 -0.5% | $154,958 -2.3% |
| 2011 | $2,554 -19.5% | $158,525 -16.7% |
| 2010 | $3,173 -2.2% | $190,218 -3.1% |
| 2009 | $3,244 -7.8% | $196,285 -6.4% |
| 2008 | $3,520 -3.8% | $209,631 +3% |
| 2007 | $3,658 -4.5% | $203,526 +2.5% |
| 2006 | $3,832 +13.9% | $198,562 +13.1% |
| 2005 | $3,364 +22.5% | $175,527 |
| 2004 | $2,745 -1% | -- |
| 2003 | $2,772 +372.5% | $146,760 +469.7% |
| 2002 | $587 +5.6% | $25,760 |
| 2001 | $555 | $25,760 +63.6% |
| 2000 | -- | $15,750 |
Find assessor info on the county website
Neighborhood: 32784
Nearby homes
- $79,000-- bd-- ba-- sqft135 Twin Lake Cir, Umatilla, FL 32784Sold
- $79,0000.412 AcresTwin Lake Cir LOT 19, Umatilla, FL 32784Sold

- $350,1003 bd2 ba1.5k sqft133 Twin Lakes Cir, Umatilla, FL 32784Off Market
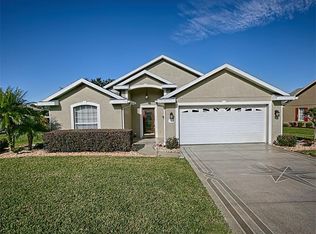
- $343,7003 bd2 ba1.4k sqft131 Twin Lakes Cir, Umatilla, FL 32784Off Market
- $343,4003 bd2 ba1.6k sqft139 Twin Lakes Cir, Umatilla, FL 32784Off Market
- $283,4002 bd2 ba1.3k sqft134 Twin Lake Cir, Umatilla, FL 32784Off Market
- $284,8002 bd2 ba1.3k sqft136 Twin Lake Cir, Umatilla, FL 32784Off Market
- $279,5002 bd2 ba1.2k sqft132 Twin Lake Cir, Umatilla, FL 32784Off Market
Nearby schools
GreatSchools rating
- 6/10Umatilla Elementary SchoolGrades: PK-5Distance: 1.4 mi
- 5/10Umatilla Middle SchoolGrades: 6-8Distance: 1.8 mi
- 3/10Umatilla High SchoolGrades: 9-12Distance: 1.7 mi
Get a cash offer in 3 minutes
Find out how much your home could sell for in as little as 3 minutes with a no-obligation cash offer.
Estimated market value
$430,900
Get a cash offer in 3 minutes
Find out how much your home could sell for in as little as 3 minutes with a no-obligation cash offer.
Estimated market value
$430,900
- Florida
- Lake County
- Umatilla
- 32784
- 135 TWIN LAKE CIRCLE
Nearby cities
Nearby zip codes
Other Umatilla Topics
