Skip main navigation
Sold for $370,000
  • $370,000

    135 Union St, Hatfield, PA 19440

    4beds
    1,534sqft
    Single Family Residence
    Built in 1951
    9,000 Square Feet Lot
    $382,500 Zestimate®
    $241/sqft
    $2,771 Estimated rent

    Home value

    $382,500

    $356,000 - $413,000

    $2,771/mo

    Zestimate® history
    Loading
    Loading...

    Owner options

    List your home for rent

    $2,771/mo

    Rent Zestimate®

    Find your next renter with Zillow Rental Manager. Plus, with online applications, you can quickly screen prospective tenants – for free.

    Learn more

    $2,771/mo

    Rent Zestimate®

    Refinance and save

    $2,396/mo

    Est. payment

    Refinancing to a lower rate could help reduce your monthly payments and save thousands over the life of the loan.

    See today's rates

    $2,396/mo

    Est. payment

    Explore your selling options

    Work with a Zillow partner agent

    Leverage their expertise and Zillow's premium Showcase listings to get your home seen by more buyers.

    Get started

    List with your own agent

    Get your home in front of millions of buyers by listing it on Zillow.

    Learn how to do it

    Sell it yourself

    Take full control of how buyers see your home on Zillow by listing For Sale by Owner (FSBO).

    List your home

    What's special

    Cozy gas-burning fireplaceFully finished basementAmple backyard spaceNewly renovated kitchenTwo spacious bedroomsTwo additional roomsModern white tile flooring
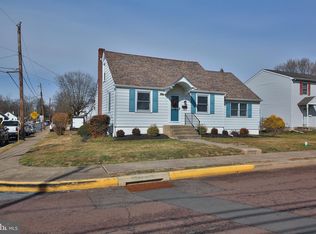
    Discover Your Perfect Cape Cod Retreat! Welcome to this Cape Cod-style residence in the desirable Hatfield community, where modern updates with living space within the highly-rated North Penn School District. This home offers the freedom of no HOA and sits on a spacious 9,000 SF lot, providing ample room for outdoor enjoyment. As you step inside, you are greeted by bright two-story laminated hardwood floors that create an inviting and warm ambiance. The formal dining room is perfect for hosting unforgettable gatherings, while the heart of the home features a newly renovated kitchen. The kitchen boasts freshly painted cabinets and a thoughtfully designed layout, making it ideal for both everyday living and entertaining. The first floor also includes two additional rooms and a full bathroom with a standing shower, offering convenience and flexibility. This bathroom was recently renovated in March 2025, featuring a brand-new vanity and modern commodes. The corner home boasts ample backyard space, perfect for a kids' play area or outdoor gatherings. Adjacent to the kitchen, the family room stands out with its sunlit ceiling, cozy gas-burning fireplace, and large windows that provide stunning views of the outdoors. Upstairs, you will find two spacious bedrooms along with a well-appointed full bathroom, ensuring comfort and convenience for family and guests. The fully finished basement further enhances your living space, providing an additional gathering area perfect for relaxation and entertainment. With a back entrance and ample natural sunlight, the basement feels bright and welcoming. Recent updates include modern white tile flooring, adding a touch of elegance and sophistication to the home. This residence is the perfect blend of comfort, style, and convenience. Its timeless Cape Cod charm, combined with modern updates, makes it a truly move-in-ready home. Don’t miss your chance to make this stunning property your forever retreat! PRICE REDUCED! Don't miss this opportunity! This bright and inviting home is now offered at a new, attractive price. Submit your best offer. Schedule your showing today! Highlights: Fully Furnished Basement Completed -2021 Kitchen Renovate in 2022 Front Porch - 2023 Bathroom Renovate-2023 & 2025 A walking distance to Centennial Park All School Bus Stops right in front of home's STOP sign. Convenient school bus stops for all grade levels right in front of the home Proximity to multiple supermarkets and shopping centers Easy access to Route 309 and the PA Turnpike

    Zillow last checked:

    Listing updated:

    Listed by:

    MD Hassan 445-200-8500,

    Realty Mark Associates

    Bought with:

    Ann Bauer, RS365820

    Coldwell Banker Hearthside-Doylestown

    Source: Bright MLS,MLS#: PAMC2132698MLS Logo

    Facts & features

    Interior

    Bedrooms & bathrooms
    • Bedrooms: 4
    • Bathrooms: 2
    • Full bathrooms: 2
    • Main level bathrooms: 1
    • Main level bedrooms: 2
    Primary bedroom
    • Level: Main
    • Area: 168 Square Feet
    • Dimensions: 12 x 14
    Bedroom 2
    • Level: Main
    • Area: 120 Square Feet
    • Dimensions: 12 x 10
    Bathroom 3
    • Level: Upper
    • Area: 140 Square Feet
    • Dimensions: 10 x 14
    Bathroom 3
    • Level: Upper
    • Area: 140 Square Feet
    • Dimensions: 10 x 14
    Basement
    • Level: Lower
    • Area: 920 Square Feet
    • Dimensions: 23 x 40
    Other
    • Level: Main
    • Area: 64 Square Feet
    • Dimensions: 8 x 8
    Great room
    • Level: Main
    • Area: 306 Square Feet
    • Dimensions: 18 x 17
    Kitchen
    • Level: Main
    • Area: 187 Square Feet
    • Dimensions: 11 x 17
    Laundry
    • Level: Lower
    • Area: 260 Square Feet
    • Dimensions: 13 x 20
    Heating
    • Forced Air, Other, Oil
    Cooling
    • Humidity Control, Wall Unit(s), Electric
    Appliances
    • Included: Water Heater
    • Laundry: Hookup, Has Laundry, Dryer In Unit, Lower Level, Laundry Room
    Features
    • 9'+ Ceilings, Dry Wall
    • Flooring: Carpet, Hardwood, Laminate, Ceramic Tile
    • Doors: Storm Door(s), Insulated
    • Windows: Insulated Windows, Skylight(s)
    • Basement: Full
    • Number of fireplaces: 1
    • Fireplace features: Gas/Propane
    Interior area
    • Total structure area: 1,534
    • Total interior livable area: 1,534 sqft
    • Finished area above ground: 1,534
    • Finished area below ground: 0

    Property

    Parking
    • Total spaces: 1
    • Parking features: Other, Detached, On Street, Off Street, Alley Access
    • Garage spaces: 1
    • Has uncovered spaces: Yes
    Accessibility
    • Accessibility features: Accessible Electrical and Environmental Controls, 2+ Access Exits
    Features
    • Levels: Two
    • Stories: 2
    • Pool features: None
    • Has view: Yes
    • View description: Garden, Trees/Woods
    Lot
    • Size: 9,000 sqft
    • Dimensions: 60.00 x 0.00
    • Features: Corner Lot/Unit
    Details
    • Additional structures: Above Grade, Below Grade
    • Parcel number: 090001819008
    • Zoning: R2
    • Special conditions: Standard

    Construction

    Type & style
    • Home type: SingleFamily
    • Architectural style: Cape Cod
    • Property subtype: Single Family Residence
    Materials
    • Vinyl Siding
    • Foundation: Other
    • Roof: Other,Shingle
    Condition
    • Good
    • New construction: No
    • Year built: 1951
    • Major remodel year: 2022

    Utilities & green energy

    • Electric: 200+ Amp Service
    • Sewer: Public Sewer
    • Water: Public
    • Utilities for property: Electricity Available, Cable Available, Phone Available, Propane, Sewer Available, Water Available, Other Internet Service, Fiber Optic

    Community & neighborhood

    Location
    • Region: Hatfield
    • Subdivision: None Available
    • Municipality: HATFIELD BORO

    Other

    Other facts
    • Listing agreement: Exclusive Right To Sell
    • Listing terms: Cash,Conventional,FHA
    • Ownership: Fee Simple
    • Road surface type: Black Top

    Price history

    DateEventPrice
    6/20/2025Sold$370,000+2.8%$241/sqft
    Source: Bright MLS #PAMC2132698 Report a problem
    5/21/2025Contingent$359,999$235/sqft
    Source: Bright MLS #PAMC2132698 Report a problem
    5/16/2025Price change$359,999-4%$235/sqft
    Source: Bright MLS #PAMC2132698 Report a problem
    5/8/2025Price change$375,000-3.8%$244/sqft
    Source: Bright MLS #PAMC2132698 Report a problem
    4/20/2025Price change$390,000-2.5%$254/sqft
    Source: Bright MLS #PAMC2132698 Report a problem
    4/4/2025Price change$400,000-7%$261/sqft
    Source: Bright MLS #PAMC2132698 Report a problem
    3/22/2025Listed for sale$429,999+105.7%$280/sqft
    Source: Bright MLS #PAMC2132698 Report a problem
    4/1/2019Sold$209,000-2.8%$136/sqft
    Source: Public Record Report a problem
    2/14/2019Listed for sale$215,000$140/sqft
    Source: Keller Williams Real Estate #PAMC493300 Report a problem

    Public tax history

    YearProperty taxesTax assessment
    2025$3,985 +5%$101,160
    2024$3,795 $101,160
    2023$3,795 +6.9%$101,160
    2022$3,551 +7.1%$101,160
    2021$3,316 +2.6%$101,160
    2020$3,231 +1.9%$101,160
    2019$3,171 +2.7%$101,160
    2018$3,087 +2.9%$101,160
    2017$2,999 +4.2%$101,160
    2016$2,877 +4.1%$101,160
    2015$2,765 +1.8%$101,160
    2014$2,717 +1.5%$101,160
    2013$2,678 +1.4%$101,160
    2012$2,641 +1.8%$101,160
    2011$2,595 $101,160

    Find assessor info on the county website

    Neighborhood: 19440

    Nearby schools

    GreatSchools rating
    Schools provided by the listing agent
    • Elementary: Hatfield
    • Middle: Pennfield
    • High: North Penn Senior
    • District: North Penn

    Source: Bright MLS. This data may not be complete. We recommend contacting the local school district to confirm school assignments for this home.

    Get a cash offer in 3 minutes
    Find out how much your home could sell for in as little as 3 minutes with a no-obligation cash offer.
    Estimated market value
    $382,500
    Get a cash offer in 3 minutes
    Find out how much your home could sell for in as little as 3 minutes with a no-obligation cash offer.
    Estimated market value
    $382,500