Skip main navigation
Sold
  • $501,000

    135 Union St, Wixom, MI 48393

    3beds
    2,189sqft
    Single Family Residence
    Built in 2019
    6,969.6 Square Feet Lot
    $510,300 Zestimate®
    $229/sqft
    $3,409 Estimated rent

    Home value

    $510,300

    $485,000 - $536,000

    $3,409/mo

    Zestimate® history
    Loading
    Loading...

    Owner options

    List your home for rent

    $3,409/mo

    Rent Zestimate®

    Find your next renter with Zillow Rental Manager. Plus, with online applications, you can quickly screen prospective tenants – for free.

    Learn more

    $3,409/mo

    Rent Zestimate®

    Refinance and save

    $3,812/mo

    Est. payment

    Refinancing to a lower rate could help reduce your monthly payments and save thousands over the life of the loan.

    See today's rates

    $3,812/mo

    Est. payment

    Explore your selling options

    Work with a Zillow partner agent

    Leverage their expertise and Zillow's premium Showcase listings to get your home seen by more buyers.

    Get started

    List with your own agent

    Get your home in front of millions of buyers by listing it on Zillow.

    Learn how to do it

    Sell it yourself

    Take full control of how buyers see your home on Zillow by listing For Sale by Owner (FSBO).

    List your home

    What's special

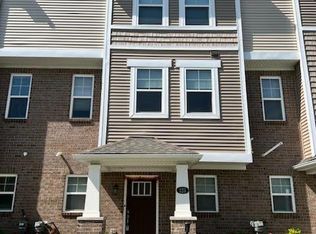
    ACCEPTING BACK-UP OFFERS, SELLERS HAVE ACCEPTED AN OFFER. OPEN HOUSE HAS BEEN CANCELLED. Welcome to 135 Union Street in the heart of Wixom -- a beautifully upgraded, east-facing home designed with comfort, functionality, and modern family living in mind. This 3-bedroom home offers generous room sizes, including a spacious primary suite with a luxurious 5-piece en-suite bath featuring a double vanity, soaking tub, separate shower, toilet, upgraded tile, and quartz countertops. With a total of 2 full bathrooms, plus a convenient powder room on the entry level, there is ample space for family and guests alike. The home was originally the model for Robertson Brothers Homes, showcasing premium upgrades throughout. The gourmet kitchen is ideal for families who love to cook and entertain, featuring a gas cooktop, double wall oven, microwave, granite countertops, 42'' upper cabinets, a large island for gathering, and a powerful exhaust fan above the cooktop. A bright sunroom just off the kitchen offers the perfect space for morning tea, meditation, reading, or simply enjoying natural light. Upstairs laundry with cabinetry adds everyday convenience, while upgraded carpet with 8# padding is found in each bedroom, ceiling fan preps in all bedrooms, the hard floor surfaces are luxury vinyl plank throughout, recessed lighting throughout, and elegant finishes such as a white shiplap fireplace accent wall with granite trim elevate the overall feel of the home. The full basement is plumbed for a future 3-piece bathroom, offering flexibility to create additional living space, a guest suite, or extended family accommodations. The attached 2-car garage includes an EV charger connector, supporting modern lifestyles. Professionally landscaped with a deck for entertaining, this home blends indoor comfort with outdoor enjoyment. Built in 2019 and gently lived in beginning late 2021, it feels nearly new. Located within walking distance to parks, restaurants, shopping, and entertainment, and just minutes from I-96, this home offers both convenience and community. If you're looking for a turnkey, move-in-ready home with space for family gatherings, entertainment, and future growth, 135 Union Street is a wonderful opportunity to make your next chapter truly special.

    Zillow last checked:

    Listing updated:

    Listed by:

    Christopher Bailey 734-751-6638,

    Remerica United Realty

    Bought with:

    Denise Stempien, 6501369682

    Remerica United Realty

    Source: MichRIC,MLS#: 26005643MLS Logo

    Facts & features

    Interior

    Bedrooms & bathrooms
    • Bedrooms: 3
    • Bathrooms: 3
    • Full bathrooms: 2
    • 1/2 bathrooms: 1
    Primary bedroom
    • Description: Carpet
    • Level: Upper
    • Area: 169
    • Dimensions: 13.00 x 13.00
    Bedroom 2
    • Description: Carpet
    • Level: Upper
    • Area: 140
    • Dimensions: 14.00 x 10.00
    Bedroom 3
    • Description: Carpet
    • Level: Upper
    • Area: 140
    • Dimensions: 14.00 x 10.00
    Primary bathroom
    • Description: LVP
    • Level: Upper
    • Area: 45
    • Dimensions: 9.00 x 5.00
    Bathroom 1
    • Description: LVP
    • Level: Upper
    • Area: 45
    • Dimensions: 9.00 x 5.00
    Bathroom 2
    • Description: LVP
    • Level: Main
    • Area: 25
    • Dimensions: 5.00 x 5.00
    Den
    • Description: LVP
    • Level: Main
    • Area: 140
    • Dimensions: 14.00 x 10.00
    Dining area
    • Description: LVP
    • Level: Main
    • Area: 110
    • Dimensions: 11.00 x 10.00
    Kitchen
    • Description: LVP
    • Level: Main
    • Area: 195
    • Dimensions: 15.00 x 13.00
    Laundry
    • Description: LVP
    • Level: Upper
    • Area: 32
    • Dimensions: 8.00 x 4.00
    Living room
    • Description: LVP
    • Level: Main
    • Area: 240
    • Dimensions: 16.00 x 15.00
    Heating
    • Forced Air
    Cooling
    • Central Air
    Appliances
    • Included: Humidifier, Cooktop, Dishwasher, Disposal, Double Oven, Dryer, Microwave, Refrigerator, Washer
    • Laundry: Laundry Room, Upper Level
    Features
    • Center Island, Eat-in Kitchen, Pantry
    • Flooring: Carpet, Vinyl
    • Windows: Screens, Insulated Windows, Window Treatments
    • Basement: Full
    • Number of fireplaces: 1
    • Fireplace features: Living Room
    Interior area
    • Total structure area: 2,189
    • Total interior livable area: 2,189 sqft
    • Finished area below ground: 0

    Property

    Parking
    • Total spaces: 2
    • Parking features: Garage Faces Front, Garage Door Opener, Attached
    • Garage spaces: 2
    Features
    • Stories: 2
    Lot
    • Size: 6,969 sqft
    • Dimensions: 56 x 110
    • Features: Corner Lot, Sidewalk, Ground Cover, Shrubs/Hedges
    Details
    • Parcel number: 1732378003

    Construction

    Type & style
    • Home type: SingleFamily
    • Architectural style: Colonial,Contemporary
    • Property subtype: Single Family Residence
    Materials
    • Brick, Stone, Vinyl Siding
    • Roof: Shingle
    Condition
    • New construction: No
    • Year built: 2019
    Details
    • Builder name: Robertson

    Utilities & green energy

    • Sewer: Public Sewer
    • Water: Public
    • Utilities for property: Phone Connected, Natural Gas Connected, Cable Connected

    Community & neighborhood

    Security
    • Security features: Carbon Monoxide Detector(s), Smoke Detector(s)
    Location
    • Region: Wixom
    • Subdivision: Encore Village at Tribute

    HOA & financial

    HOA
    • Has HOA: Yes
    • HOA fee: $560 annually
    • Services included: None

    Other

    Other facts
    • Listing terms: Cash,FHA,VA Loan,Conventional
    • Road surface type: Paved

    Price history

    DateEventPrice
    3/16/2026Sold$501,000-5.3%$229/sqft
    Source: MichRIC #26005643 Report a problem
    3/10/2026Pending sale$529,000$242/sqft
    Source: MichRIC #26005643 Report a problem
    2/19/2026Contingent$529,000$242/sqft
    Source: MichRIC #26005643 Report a problem
    2/19/2026Price change$529,000+1.8%$242/sqft
    Source: MichRIC #26005643 Report a problem
    9/3/2021Pending sale$519,865$237/sqft
    Source: AAABOR #485207517 Report a problem
    8/23/2021Price change$519,865-2.4%$237/sqft
    Source: Realcomp II #2210018312 Report a problem
    8/9/2021Price change$532,867-0.9%$243/sqft
    Source: Realcomp II #2210018312 Report a problem
    7/26/2021Price change$537,867-0.9%$246/sqft
    Source: Realcomp II #2210018312 Report a problem
    7/12/2021Price change$542,867+0%$248/sqft
    Source: Realcomp II #2210018312 Report a problem
    4/28/2021Price change$542,865+1.9%$248/sqft
    Source: Realcomp II #2210018312 Report a problem
    4/16/2021Price change$532,865+0.9%$243/sqft
    Source: Realcomp II #2210018312 Report a problem
    3/31/2021Price change$527,865+1%$241/sqft
    Source: Realcomp II #2210018312 Report a problem
    3/19/2021Listed for sale$522,865$239/sqft
    Source: Realcomp II #2210018312 Report a problem

    Public tax history

    Tax history is unavailable.

    Neighborhood: 48393

    Nearby schools

    GreatSchools rating
    Schools provided by the listing agent
    • Elementary: Wixom Elementary School
    • Middle: Sarah G. Banks Middle School
    • High: Walled Lake Western High School

    Source: MichRIC. This data may not be complete. We recommend contacting the local school district to confirm school assignments for this home.

    Get a cash offer in 3 minutes
    Find out how much your home could sell for in as little as 3 minutes with a no-obligation cash offer.
    Estimated market value
    $510,300
    Get a cash offer in 3 minutes
    Find out how much your home could sell for in as little as 3 minutes with a no-obligation cash offer.
    Estimated market value
    $510,300