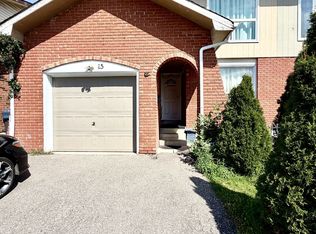
Welcome to this beautiful entire home in a prime Brampton location! Featuring 3 spacious bedrooms, a bright and inviting living area, and an upgraded kitchen, this home offers comfortand functionality for the whole family. Step outside to a lovely backyard deck, perfect for relaxing and enjoying the summer months, along with a backyard shed for additional storage. The finished basement provides plenty of space for recreational activities and features an additional full 4-piece bathroom and an extra storage closet. Conveniently located near Brampton Civic Hospital, with shopping, schools, transit, and everyday amenities just minutes away. Professor's Lake, one of Brampton's popular destinations for summer activities and outdoor recreation, is also only minutes from the property. A fantastic opportunity to enjoy an entire home in a convenient and highly desirable Brampton location! Some pictures are digitally stage, please look at the other pictures as well.
IDX information is provided exclusively for consumers' personal, non-commercial use, that it may not be used for any purpose other than to identify prospective properties consumers may be interested in purchasing, and that data is deemed reliable but is not guaranteed accurate by the MLS .
Apartment for rent
Multifamily
Available now
Air conditioner, central air
In basement laundry
2 Parking spaces parking
Forced air, natural gas
What's special
- 15 days |
- -- |
- -- |
Zillow last checked:
Listing updated:
Travel times

Let’s turn your rent into credit progress
Build credit history with every on-time payment and get credit for the payment you’re already making.
Facts & features
Interior
Bedrooms & bathrooms
- Bedrooms: 3
- Bathrooms: 3
- Full bathrooms: 3
Heating
- Forced Air, Natural Gas
Cooling
- Air Conditioner, Central Air
Appliances
- Included: Dryer, Washer, Water Softener
- Laundry: In Basement, In Unit
Features
- Storage, Storage, Water Meter
- Has basement: Yes
Property
Parking
- Total spaces: 2
- Details: Contact manager
Features
- Stories: 2
- Exterior features: Basement, Fenced Yard, Hospital, Place Of Worship, Public Transit, Water Meter
- Pool features: Contact manager
- Fencing: Fenced Yard
Construction
Type & style
- Home type: MultiFamily
- Property subtype: MultiFamily
Materials
- Roof: Asphalt Shingle
Community & HOA
Community
- Features: Park
Location
- Region: Brampton
Financial & listing details
- Lease term: Contact For Details
Nearby apartments for rent



Neighborhood: Sandringham
Nearby schools
GreatSchools rating
No schools nearby
We couldn't find any schools near this home.