Ask about the builder's affordability and financial assistance programs to lower payments and closing costs for qualified buyers and offers. /*/
Completed in January 2026, this 4-bedroom, 2.5-bath home offers the quality of a custom build at a price point that is increasingly hard to find. This home also is one of the last new builds in the Province Grande neighborhood at Olde Liberty Golf Club. /*/
Set in a cul-de-sac between the golf course and mature woodlands, the home enjoys a peaceful setting on a flat, fully landscaped lot of more than one-quarter of an acre. Enter the front of the home through a covered porch well-protected from the weather. In the rear, another covered porch delivers an expansive view of the heavily wooded rear portion of the yard. The rear porch easily can be screened. /*/
On the first floor of the home, you'll find luxury vinyl plan flooring, premium / soft-close kitchen cabinets, stainless steel appliances, granite countertops, a separate space for dining, a dropzone, and laundry room. The large owner's suite features an upscale bathroom with a tiled floor and shower surround and sizable walk-in closet. /*/
The brightly lit entry and stairway lead to a second floor with three bedrooms and a full bathroom with a two-sink vanity and tiled floor and shower / tub surround. Each bedroom has a walk-in closet. The spacious loft serves as a second family space, game room, or study. A walk-in storage closet and double-width linen closet complete the second floor. /*/
The home's systems include natural gas heat from a dual-zone system for floor-by-floor control of temperature year-round and a natural gas tankless water heater. /*/
HOA dues include unlimited use of the pool, fitness room, and playground. Golf membership is not included, and the golf course is not related to the HOA or seller.
Sold for $475,000
$475,000
135 Vast View Way, Youngsville, NC 27596
4beds
2,480sqft
Single Family Residence
Built in 2026
0.26 Acres Lot
$472,800 Zestimate®
$192/sqft
$2,349 Estimated rent
Home value
$472,800
$411,000 - $544,000
$2,349/mo
Zestimate® history
Owner options
List your home for rent
$2,349/mo
Rent Zestimate®
Find your next renter with Zillow Rental Manager. Plus, with online applications, you can quickly screen prospective tenants – for free.
$2,349/mo
Rent Zestimate®
Refinance and save
$3,271/mo
Est. payment
Refinancing to a lower rate could help reduce your monthly payments and save thousands over the life of the loan.
$3,271/mo
Est. payment
Explore your selling options
Work with a Zillow partner agent
Leverage their expertise and Zillow's premium Showcase listings to get your home seen by more buyers.
Get startedList with your own agent
Get your home in front of millions of buyers by listing it on Zillow.
Learn how to do itSell it yourself
Take full control of how buyers see your home on Zillow by listing For Sale by Owner (FSBO).
List your homeWhat's special
Granite countertopsLaundry roomWalk-in storage closetDouble-width linen closetStainless steel appliances
Zillow last checked:
Listing updated:
Listed by:
Howard Jacobson 919-341-9140,
STRONGLAST REALTY LLC
Bought with:
Mia Madeline Carey, 347200
Faircloth Investment Realty LLC
Source: Doorify MLS,MLS#: 10141611
Facts & features
Interior
Bedrooms & bathrooms
- Bedrooms: 4
- Bathrooms: 3
- Full bathrooms: 2
- 1/2 bathrooms: 1
- Main level bedrooms: 1
Primary bedroom
- Level: First
- Area: 210 Square Feet
- Dimensions: 14 x 15
Bedroom 2
- Level: Second
- Area: 180 Square Feet
- Dimensions: 12 x 15
Bedroom 3
- Level: Second
- Area: 165 Square Feet
- Dimensions: 11 x 15
Bedroom 4
- Level: Second
- Area: 180 Square Feet
- Dimensions: 12 x 15
Primary bathroom
- Level: First
- Area: 104 Square Feet
- Dimensions: 8 x 13
Bathroom 3
- Level: First
- Area: 30 Square Feet
- Dimensions: 5 x 6
Dining room
- Level: First
- Area: 120 Square Feet
- Dimensions: 10 x 12
Other
- Level: First
- Area: 85 Square Feet
- Dimensions: 5 x 17
Family room
- Level: First
- Area: 224 Square Feet
- Dimensions: 14 x 16
Kitchen
- Level: First
- Area: 160 Square Feet
- Dimensions: 10 x 16
Laundry
- Level: First
- Area: 42 Square Feet
- Dimensions: 6 x 7
Loft
- Level: Second
- Area: 204 Square Feet
- Dimensions: 12 x 17
Heating
- Central, Forced Air, Natural Gas
Cooling
- Central Air, Electric, Zoned
Appliances
- Included: Disposal, Dishwasher, Electric Oven, Free-Standing Gas Range, Free-Standing Electric Oven, Gas Water Heater, Microwave, Plumbed For Ice Maker, Stainless Steel Appliance(s), Tankless Water Heater
- Laundry: Gas Dryer Hookup, Laundry Room, Main Level
Features
- Crown Molding, Double Vanity, Granite Counters, Kitchen Island, Pantry, Storage, Walk-In Closet(s), Kitchen/Dining Room Combination, Bathtub/Shower Combination
- Flooring: Luxury Vinyl, Tile
Interior area
- Total structure area: 2,480
- Total interior livable area: 2,480 sqft
- Finished area above ground: 2,480
- Finished area below ground: 0
Property
Parking
- Total spaces: 2
- Parking features: Concrete, Garage Faces Front, Garage, Garage Door Opener, Side By Side
- Garage spaces: 2
Features
- Levels: Two
- Stories: 2
- Patio & porch: Covered, Front Porch, Rear Porch
Lot
- Size: 0.26 Acres
- Features: Back Yard, Front Yard, Landscaped, Many Trees, Rectangular Lot, Partially Cleared
Details
- Parcel number: 046764
- Zoning: FCO R-30
- Special conditions: Standard
Construction
Type & style
- Home type: SingleFamily
- Architectural style: Traditional
- Property subtype: Single Family Residence
Materials
- Frame, Fiber Cement, Spray Foam Insulation, Stone Veneer
- Foundation: Slab
- Roof: Asphalt
Condition
- New Construction
- New construction: Yes
- Year built: 2026
- Major remodel year: 2026
Utilities & green energy
- Sewer: Public Sewer
- Water: Public
- Utilities for property: Cable Available, Electricity Connected, Natural Gas Connected, Sewer Connected, Underground Utilities, Water Connected
Community & HOA
Community
- Features: Fitness Center, Playground, Pool, Sidewalks
- Subdivision: Olde Liberty Golf Club
HOA
- Has HOA: Yes
- Amenities included: Barbecue, Management, Picnic Area, Playground, Pool
- Services included: None
- HOA fee: $222 quarterly
- HOA name: Province Grande Homeowner's Association
- HOA phone: 919-787-9000
Location
- Region: Youngsville
Financial & listing details
- Price per square foot: $192/sqft
- Tax assessed value: $80,000
- Annual tax amount: $593
- Date on market: 1/16/2026
- Listing agreement: Exclusive Right To Sell
- Listing terms: Cash,Conventional,FHA,VA Loan
- Road surface type: Asphalt
Price history
| Date | Event | Price |
|---|---|---|
| 4/28/2026 | Sold | $475,000+0.2%$192/sqft |
Source:  Doorify MLS #10141611 Report a problem Doorify MLS #10141611 Report a problem | ||
| 3/26/2026 | Pending sale | $474,000$191/sqft |
Source: Doorify MLS #10141611 Report a problem | ||
| 3/12/2026 | Price change | $474,000-1%$191/sqft |
Source: Doorify MLS #10141611 Report a problem | ||
| 1/16/2026 | Listed for sale | $479,000$193/sqft |
Source: Doorify MLS #10141611 Report a problem | ||
Public tax history
| Year | Property taxes | Tax assessment |
|---|---|---|
| 2025 | $484 +2% | $80,000 |
| 2024 | $474 +24.7% | $80,000 +85.2% |
| 2023 | $380 | $43,200 |
| 2022 | $380 -0.5% | -- |
| 2021 | $382 | -- |
Find assessor info on the county website
Neighborhood: 27596
Nearby homes
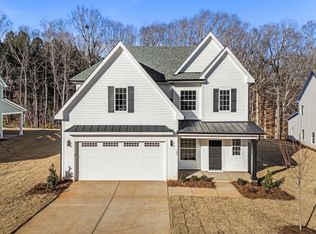
- $455,7004 bd3 ba2.2k sqft145 Vast View Way, Youngsville, NC 27596Off Market
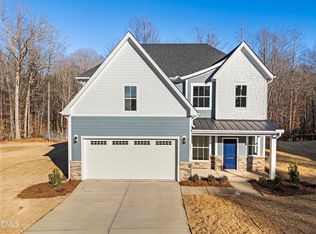
- $459,0004 bd3 ba2.2k sqft165 Vast View Way, Youngsville, NC 27596Sold
- $348,8003 bd2 ba1.4k sqft141 Ryans Run, Youngsville, NC 27596Off Market

- $370,4003 bd2 ba1.3k sqft139 Ryans Run, Youngsville, NC 27596Off Market
- $393,4003 bd2 ba2.1k sqft1034 Tarboro Rd, Youngsville, NC 27596Off Market
- $483,1005 bd3 ba2.8k sqft149 Ryans Run, Youngsville, NC 27596Off Market
- $950,0002 bd1 ba686 sqft264 Holding Young Rd, Youngsville, NC 27596Off Market
- $5,0400.26 acres182 Buckaroo Dr, Youngsville, NC 27596Off Market
Nearby schools
GreatSchools rating
- 8/10Youngsville ElementaryGrades: PK-5Distance: 2.7 mi
- 5/10Cedar Creek MiddleGrades: 6-8Distance: 2.5 mi
- 6/10Franklinton HighGrades: 9-12Distance: 4.4 mi
Schools provided by the listing agent
- Elementary: Franklin - Long Mill Elementary
- Middle: Franklin - Youngsville
- High: Franklin - Franklinton High
Source: Doorify MLS. This data may not be complete. We recommend contacting the local school district to confirm school assignments for this home.
Get a cash offer in 3 minutes
Find out how much your home could sell for in as little as 3 minutes with a no-obligation cash offer.
Estimated market value
$472,800
Get a cash offer in 3 minutes
Find out how much your home could sell for in as little as 3 minutes with a no-obligation cash offer.
Estimated market value
$472,800
- North Carolina
- Franklin County
- Youngsville
- 27596
- 135 Vast View Way
