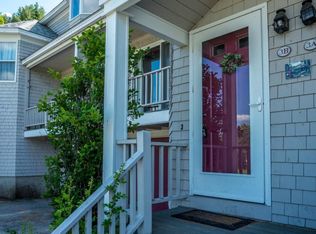
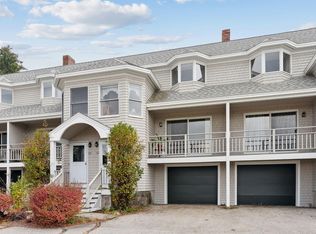
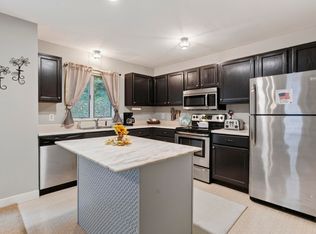
Built in 2022 as part of the final phase of Eden Ridge Townhouses, this thoughtfully designed townhome incorporates the best features of this popular development with enhanced finishes and attention to detail. Offering 1,626 square feet of living space on three levels, this 3-bedroom, 2½-bath townhouse features an inviting open-concept living and dining area with hardwood floors, a gas fireplace, and sliding glass doors leading to a covered balcony with beautiful, unobstructed mountain views. The well-appointed kitchen features granite countertops, stainless steel appliances, white cabinetry, and a center island with seating and rustic wood accents. A second deck, conveniently located off the kitchen, provides the perfect spot for grilling. The upper level offers two bedrooms and a shared full bath, including a spacious primary bedroom with mountain views and double closets. On the lower level, a third bedroom with its own full bath provides privacy for guests, along with laundry facilities, a gear closet, and ample storage for coats and outdoor equipment. The attached one-car heated garage offers the convenience of direct entry. Additional features include a distinctive sliding barn door, a built-in desk area, and heat pumps for year-round comfort. Located just one mile from the shops and restaurants of Bethel Village and within walking distance of scenic Paradise Road and the Bethel Village Trails, this townhouse offers an appealing combination of comfort, convenience, and mountain living. Offered furnished.
Active
$565,000
135 Vernon Street #7B, Bethel, ME 04217
3beds
1,626sqft
Condominium
Built in 2022
-- sqft lot
$-- Zestimate®
$347/sqft
$510/mo HOA
What's special
Gas fireplaceGranite countertopsWhite cabinetryPerfect spot for grillingHardwood floorsLaundry facilitiesDouble closets
- 5 days
- 146
- 4
Likely to sell faster than
Zillow last checked:
Listing updated:
Listed by:
Sunday River Real Estate
Source: Maine Listings,MLS#: 1684133
Facts & features
Interior
Bedrooms & bathrooms
- Bedrooms: 3
- Bathrooms: 3
- Full bathrooms: 2
- 1/2 bathrooms: 1
Bedroom 1
- Features: Full Bath
- Level: Basement
Bedroom 2
- Level: Second
Bedroom 3
- Level: Second
Dining room
- Features: Dining Area
- Level: First
Kitchen
- Level: First
Living room
- Features: Gas Fireplace
- Level: First
Heating
- Baseboard, Heat Pump
Cooling
- Heat Pump
Appliances
- Included: Dishwasher, Dryer, Microwave, Electric Range, Refrigerator, Washer
Features
- Flooring: Carpet, Tile, Wood
- Basement: Interior Entry,Walk-Out Access,Daylight,Finished,Full
- Number of fireplaces: 1
- Furnished: Yes
Interior area
- Total structure area: 1,626
- Total interior livable area: 1,626 sqft
- Finished area above ground: 1,386
- Finished area below ground: 240
Property
Parking
- Total spaces: 1
- Parking features: Common, Paved, On Site, Garage Door Opener
- Garage spaces: 1
Features
- Patio & porch: Deck, Porch
- Has view: Yes
- View description: Mountain(s)
Lot
- Features: Near Town, Rolling Slope
Details
- Zoning: None
- Other equipment: Cable, Internet Access Available
Construction
Type & style
- Home type: Condo
- Architectural style: Other
- Property subtype: Condominium
Materials
- Wood Frame, Composition
- Foundation: Poured Concrete
- Roof: Shingle
Condition
- Year built: 2022
Utilities & green energy
- Electric: Circuit Breakers, Underground
- Sewer: Public Sewer
- Water: Public
Community & HOA
Community
- Subdivision: Eden Ridge
HOA
- Has HOA: Yes
- HOA fee: $1,530 quarterly
Location
- Region: Bethel
Financial & listing details
- Price per square foot: $347/sqft
- Annual tax amount: $2,831
- Date on market: 10/13/2026
- Road surface type: Paved
Estimated market value
Not available
Estimated sales range
Not available
Not available
Price history
| Date | Event | Price |
|---|---|---|
| 10/13/2026 | Listed for sale | $565,000-1.7%$347/sqft |
Source:  Maine Listings #1684133 Report a problem Maine Listings #1684133 Report a problem | ||
| 9/19/2026 | Listing removed | $575,000$354/sqft |
Source: Maine Listings #1652906 Report a problem | ||
| 3/16/2026 | Price change | $575,000-4%$354/sqft |
Source: Maine Listings #1652906 Report a problem | ||
| 2/27/2026 | Listed for sale | $599,000+20%$368/sqft |
Source: Maine Listings #1652906 Report a problem | ||
| 4/7/2023 | Sold | $499,000$307/sqft |
Source: Maine Listings #1542197 Report a problem | ||
| 2/21/2023 | Pending sale | $499,000$307/sqft |
Source: Maine Listings #1542197 Report a problem | ||
| 9/6/2022 | Listed for sale | $499,000$307/sqft |
Source: Maine Listings #1542197 Report a problem | ||
Public tax history
Tax history is unavailable.
Monthly payment
Est. payment
Payment breakdown
Explore the cost of this home by adjusting the details. Changes won't be saved.Climate risks
Neighborhood: 04217
Similar homes
- $359,0002 bd2 ba1.2k sqft135 Vernon Street #2A, Bethel, ME 04217Active
 MLS ID #1683631, Mahoosuc Realty, Inc.. Maine Listings
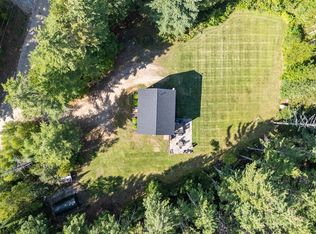
 - $519,0004 bd3 ba2k sqft72 Pine Bluff Road, Bethel, ME 04217Active
 MLS ID #1680842, Sunday River Real Estate. Maine Listings
 - $415,0002 bd2 ba1.6k sqft44 Mill Hill Road #600, Bethel, ME 04217Active
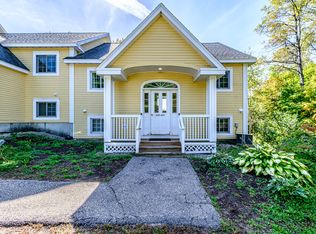 MLS ID #1683646, Keller Williams Realty. Maine Listings
 - $582,0002 bd2 ba1.2k sqft23 Cross Street #209, Bethel, ME 04217Active
 MLS ID #1657854, Spectrum Real Estate. Maine Listings
 - $565,0003 bd2 ba1.4k sqft133 Sunday River Road, Bethel, ME 04217ActiveMLS ID #1660604, Mahoosuc Realty, Inc.. Maine Listings
- $582,0002 bd2 ba1.2k sqft23 Cross Street #201, Bethel, ME 04217ActiveMLS ID #1599133, Spectrum Real Estate. Maine Listings
- $540,0002 bd2 ba1.2k sqft23 Cross Street #106, Bethel, ME 04286ActiveMLS ID #1599050, Spectrum Real Estate. Maine Listings
- $599,9993 bd3 ba1.9k sqft15 English Woods Road, Bethel, ME 04217ActiveMLS ID #1678107, Mahoosuc Realty, Inc.. Maine Listings
- $625,0003 bd2 ba1.4k sqft45 Howling Hole Road, Bethel, ME 04217ActiveMLS ID #1677324, Sunday River Real Estate. Maine Listings
- $549,0002 bd1 ba1.2k sqftMOX16L125 Off Cemetery Road, Albany Twp, ME 04217ActiveMLS ID #1675033, United Country Lifestyle Properties of Maine. Maine Listings
- $415,0001 bd2 ba1.6k sqft44 Mill Hill Road #602, Bethel, ME 04217ActiveMLS ID #1676145, Keller Williams Realty. Maine Listings
- $664,0003 bd3 ba1.5k sqft18 Thayer Way, Bethel, ME 04217ActiveMLS ID #1681944, Mountain Real Estate Company. Maine Listings
- $539,0002 bd2 ba2.3k sqft120 Sunday River Road, Bethel, ME 04217ActiveMLS ID #1672914, Everett Realty Group. Maine Listings
- $509,0002 bd2 ba1.4k sqft133 Grandview Road, Bethel, ME 04217ActiveMLS ID #1683009, Epique Realty. Maine Listings
- $450,0003 bd2 ba1.9k sqft23 Countryside Lane, Bethel, ME 04217ActiveMLS ID #1671965, Cassie Mason Real Estate. Maine Listings
- $784,0004 bd3 ba1.9k sqft103 Will View Road, Bethel, ME 04217ActiveMLS ID #1658230, Mountain Real Estate Company. Maine Listings
- $825,0002 bd2 ba1.2k sqft23 Cross Street #312, Bethel, ME 04286ActiveMLS ID #1599339, Spectrum Real Estate. Maine Listings
- $819,9004 bd3 ba2.4k sqft8 Cummings Road, Bethel, ME 04217ActiveMLS ID #1674871, Mahoosuc Realty, Inc.. Maine Listings
- $289,9003 bd1 ba1.5k sqft131 W Bethel Road, Bethel, ME 04217ActiveMLS ID #1651803, Hearth & Key Realty. Maine Listings
- $625,0003 bd2 ba2.1k sqft128 Oak Hill Drive, Woodstock, ME 04255ActiveMLS ID #1675921, Hearth & Key Realty. Maine Listings
