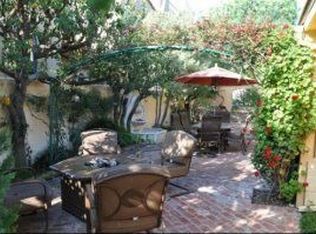
An exceptional residence in the heart of prestigious Lido Isle, blending classic Dutch Colonial architecture with modern luxury. This meticulously crafted home spans approximately 4300’, showcasing the expertise of architect Ian Harrison and builder Don Patton, resulting in a masterful residence. Enter a world of casual elegance as 10-inch reclaimed oak planks guide you through the spacious interior. Custom moldings, wainscoting, high ceilings, designer fixtures, arched doorways, and ample built-ins throughout the home reflect thoughtful design and attention to detail. Five fireplaces provide warmth and ambiance, creating inviting spaces for relaxation and entertaining. Boasting four bedrooms and baths, this home accommodates residents and guests alike. The expansive kitchen, overlooking the strada, features island seating, Sea Pearl quartzite counters, premium appliances, walk-in pantry and offers a culinary haven that seamlessly blends functionality with form. Adjacent is a breakfast nook leading to a family room, perfect for gatherings. Additional first-level features include a dining room, distinguished library with cigar venting, a refrigerated wine cellar, powder bath and a convenient laundry/mudroom entrance from the 3-car garage. Explore enchanting outdoor spaces, including a private courtyard with a covered loggia, fire feature, and jacuzzi—ideal for unwinding in privacy. A Strada patio, bathed in afternoon sun, provides a charming setting for al fresco dining. A patio off the second-level family room and a fabulous rooftop deck with 360-degree views offer unparalleled vantage points of the surrounding beauty. Ascend the circular stairway, a focal point of architectural elegance, to the second level of timeless beauty. The private primary bedroom is a sanctuary draped in Carrara and Thassos marble, featuring his and her closets, a luxurious tub, and a rejuvenating steam shower. Secondary bedrooms and baths maintain the style and timeless sophistication of the home. A second-floor family room with a wet bar opens to an outdoor porch with fireplace, providing a versatile space for leisure, parties, or movie night. Situated on a spacious 53' lot, this property epitomizes fine taste and casual elegance. The ideal east-end location on Lido Isle ensures proximity to the clubhouse and easy water access, creating a lifestyle seamlessly blending luxury and leisure. Additionally, this home is ELEVATOR READY, offering added convenience and accessibility.
Sold for $7,365,000
Listed by: Pacific Sotheby's Int'l Realty • Jon Flagg • Contact: 949-533-7878
Bought with: Pacific Sotheby's Int'l Realty
$7,365,000
135 Via Yella, Newport Beach, CA 92663
4beds
4,261sqft
Single Family Residence
Built in 2015
4,620 Square Feet Lot
$8,873,500 Zestimate®
$1,728/sqft
$22,127 Estimated rent
Home value
$8,873,500
$8.16M - $9.76M
$22,127/mo
Zestimate® history
Owner options
List your home for rent
$22,127/mo
Rent Zestimate®
Find your next renter with Zillow Rental Manager. Plus, with online applications, you can quickly screen prospective tenants – for free.
$22,127/mo
Rent Zestimate®
Refinance and save
$48,140/mo
Est. payment
Refinancing to a lower rate could help reduce your monthly payments and save thousands over the life of the loan.
$48,140/mo
Est. payment
Explore your selling options
Work with a Zillow partner agent
Leverage their expertise and Zillow's premium Showcase listings to get your home seen by more buyers.
Get startedList with your own agent
Get your home in front of millions of buyers by listing it on Zillow.
Learn how to do itSell it yourself
Take full control of how buyers see your home on Zillow by listing For Sale by Owner (FSBO).
List your homeWhat's special
Modern luxuryWet barHigh ceilingsBreakfast nookPremium appliancesFabulous rooftop deckExpansive kitchen
Zillow last checked:
Listing updated:
Listed by:
Jon Flagg DRE #01316048 949.698.1911,
Pacific Sotheby's Int'l Realty
Bought with:
Jon Flagg, DRE #01316048
Pacific Sotheby's Int'l Realty
Source: CRMLS,MLS#: NP24010470 Originating MLS: California Regional MLS
Originating MLS: California Regional MLSFacts & features
Interior
Bedrooms & bathrooms
- Bedrooms: 4
- Bathrooms: 4
- Full bathrooms: 3
- 1/2 bathrooms: 1
- Main level bathrooms: 1
Rooms
- Room types: Bedroom, Entry/Foyer, Family Room, Kitchen, Laundry, Library, Living Room, Other, Pantry, Dining Room
Bedroom
- Features: All Bedrooms Up
Bathroom
- Features: Bathtub, Dual Sinks, Separate Shower
Kitchen
- Features: Kitchen Island, Stone Counters, Walk-In Pantry
Other
- Features: Walk-In Closet(s)
Pantry
- Features: Walk-In Pantry
Heating
- Forced Air
Cooling
- Central Air
Appliances
- Included: 6 Burner Stove, Built-In Range, Dishwasher, Freezer, Disposal, Gas Range, Microwave, Refrigerator, Range Hood
- Laundry: Inside, Laundry Room
Features
- Breakfast Bar, Built-in Features, Crown Molding, Separate/Formal Dining Room, High Ceilings, Open Floorplan, Paneling/Wainscoting, Stone Counters, All Bedrooms Up, Walk-In Pantry, Walk-In Closet(s)
- Flooring: Tile, Wood
- Doors: French Doors
- Windows: Blinds, Custom Covering(s)
- Has fireplace: Yes
- Fireplace features: Family Room, Library, Living Room, Outside
- Common walls with other units/homes: No Common Walls
Interior area
- Total interior livable area: 4,261 sqft
Property
Parking
- Total spaces: 3
- Parking features: Direct Access, Garage
- Attached garage spaces: 3
Features
- Levels: Two
- Stories: 2
- Entry location: 1
- Patio & porch: Covered, Patio, Rooftop
- Exterior features: Fire Pit
- Pool features: None
- Has spa: Yes
- Spa features: Private
- Has view: Yes
- View description: City Lights
Lot
- Size: 4,620 Square Feet
- Features: 0-1 Unit/Acre
Details
- Parcel number: 42327502
- Special conditions: Standard
Construction
Type & style
- Home type: SingleFamily
- Property subtype: Single Family Residence
Materials
- Roof: Slate
Condition
- New construction: No
- Year built: 2015
Utilities & green energy
- Sewer: Public Sewer
- Water: Public
- Utilities for property: Cable Not Available, Electricity Connected, Natural Gas Connected, Phone Available, Sewer Connected, Water Connected
Community & HOA
Community
- Features: Curbs, Street Lights, Sidewalks, Water Sports
- Subdivision: Lido Island (Lido)
HOA
- Has HOA: Yes
- Amenities included: Clubhouse, Sport Court, Dock, Management, Meeting/Banquet/Party Room, Barbecue, Picnic Area, Pier, Playground, Tennis Court(s)
- HOA fee: $1,450 annually
- HOA name: Lido Isle Homeowners Association
- HOA phone: 949-673-6170
Location
- Region: Newport Beach
Financial & listing details
- Price per square foot: $1,728/sqft
- Tax assessed value: $7,512,300
- Annual tax amount: $79,114
- Date on market: 1/18/2024
- Cumulative days on market: 53 days
- Listing terms: Cash,Cash to New Loan
Price history
| Date | Event | Price |
|---|---|---|
| 5/14/2024 | Sold | $7,365,000-11.2%$1,728/sqft |
Source:  CRMLS #NP24010470 Report a problem CRMLS #NP24010470 Report a problem | ||
| 3/18/2024 | Contingent | $8,295,000$1,947/sqft |
Source: CRMLS #NP24010470 Report a problem | ||
| 1/18/2024 | Listed for sale | $8,295,000+426.7%$1,947/sqft |
Source: CRMLS #NP24010470 Report a problem | ||
| 2/17/2012 | Sold | $1,575,000-7.1%$370/sqft |
Source: Public Record Report a problem | ||
| 12/2/2011 | Listed for sale | $1,695,000+30.9%$398/sqft |
Source: Coldwell Banker Residential Brokerage - Newport Beach Newport Center #U11004949 Report a problem | ||
| 9/12/2000 | Sold | $1,295,000$304/sqft |
Source: Public Record Report a problem | ||
Public tax history
| Year | Property taxes | Tax assessment |
|---|---|---|
| 2025 | $79,114 +149.8% | $7,512,300 +152.7% |
| 2024 | $31,672 +2.4% | $2,972,714 +2% |
| 2023 | $30,932 +1.7% | $2,914,426 +2% |
| 2022 | $30,421 +2% | $2,857,281 +2% |
| 2021 | $29,837 +1% | $2,801,256 +1% |
| 2020 | $29,551 | $2,772,533 +2% |
| 2019 | $29,551 +2.1% | $2,718,170 +2% |
| 2018 | $28,937 +3.9% | $2,664,873 +2% |
| 2017 | $27,858 | $2,612,621 +2% |
| 2016 | $27,858 +2.3% | $2,561,394 +1.5% |
| 2015 | $27,231 +76.3% | $2,522,920 +75.5% |
| 2014 | $15,445 | $1,437,308 -10.5% |
| 2013 | -- | $1,606,500 +3.4% |
| 2012 | -- | $1,553,570 +2% |
| 2011 | -- | $1,523,108 +0.8% |
| 2010 | -- | $1,511,725 -0.2% |
| 2009 | -- | $1,515,318 +2% |
| 2008 | -- | $1,485,606 +2% |
| 2007 | -- | $1,456,477 +2% |
| 2006 | -- | $1,427,919 +2% |
| 2005 | -- | $1,399,921 +2% |
| 2004 | -- | $1,372,472 +1.9% |
| 2003 | -- | $1,347,318 +2% |
| 2002 | -- | $1,320,900 +2% |
| 2001 | $13,162 +108.8% | $1,295,000 +108% |
| 2000 | $6,303 | $622,693 |
Find assessor info on the county website
Neighborhood: 92663
Nearby homes
- $7,632,2005 bd4 ba2.9k sqft129 Via Yella, Newport Beach, CA 92663Off Market
- $6,579,0003 bd4 ba2.7k sqft827 Via Lido Nord, Newport Beach, CA 92663Off Market
- $5,550,3004 bd3 ba2.6k sqft125 Via Yella, Newport Beach, CA 92663Off Market
- $5,699,9003 bd3 ba2k sqft130 Via Xanthe, Newport Beach, CA 92663Off Market
- $6,903,6003 bd2 ba2.9k sqft138 Via Xanthe, Newport Beach, CA 92663Off Market
- $5,718,8003 bd2 ba2.7k sqft140 Via Yella, Newport Beach, CA 92663Off Market
- $4,084,4002 bd3 ba1.8k sqft119 Via Yella, Newport Beach, CA 92663Off Market
- $6,664,8002 bd3 ba2.8k sqft835 Via Lido Nord, Newport Beach, CA 92663Off Market
Nearby schools
GreatSchools rating
- 8/10Newport Elementary SchoolGrades: K-6Distance: 0.5 mi
- 9/10Horace Ensign Intermediate SchoolGrades: 7-8Distance: 0.7 mi
- 9/10Newport Harbor High SchoolGrades: 9-12Distance: 0.9 mi
Get a cash offer in 3 minutes
Find out how much your home could sell for in as little as 3 minutes with a no-obligation cash offer.
Estimated market value
$8,873,500
Get a cash offer in 3 minutes
Find out how much your home could sell for in as little as 3 minutes with a no-obligation cash offer.
Estimated market value
$8,873,500
- California
- Orange County
- Newport Beach
- 92663
- 135 Via Yella
Nearby cities
Nearby neighborhoods
Nearby zip codes
Other Newport Beach Topics
