Stunning Countryside Estate in Saylorsburg, PA! Welcome to 135 View Court, an exquisite home nestled in the serene countryside of Saylorsburg, Pennsylvania. This stunning property offers the perfect blend of country living with the convenience of being just minutes from Pleasant Valley schools, shopping, and dining. With beautiful curb appeal and a circular drive, this home is a true gem. Centrally located between Stroudsburg and the Lehigh Valley, this home is a short drive from the Poconos' amazing water parks, luxurious resorts, multiple golf courses, scenic ski areas, vibrant wineries, diverse dining and shopping options, Pocono Raceway, Mount Airy Casino, and Pocono Premier Outlets. Enjoy the best of the Poconos right at your doorstep. This 4,400 square foot home boasts 7 bedrooms and 5 baths, providing ample space for families, multi-generational families, and guests. The fully finished walk-out basement features a separate entrance, an in-law suite with a second kitchen, and two of the bedrooms, making it perfect for extended family or guests. Situated on a 1.3-acre creek-front lot, this property offers stunning views and plenty of outdoor space to enjoy the peaceful surroundings. The home includes a 3-car garage and is protected by a full-home Generac Generator, ensuring comfort and convenience in any situation. Upon entering the 2-story foyer, you'll immediately notice the leaded glass door and a chandelier with an electric winch for easy maintenance. The living room opens onto a family room with cozy fireplace, perfect for chilly winter nights. French doors lead to the conservatory, featuring three walls of windows, providing the perfect spot to relax with a delightful book. The kitchen is a chef's dream, equipped with granite counters, a tile backsplash, and gleaming stainless appliances. The butler's pantry between the kitchen and the good-sized dining room makes entertaining a breeze. The first of two primary bedroom suites is conveniently located on the first floor, providing a private retreat for those desiring one floor living. The second floor features a second primary bedroom suite, along with three additional bedrooms and a full bath, offering plenty of space for everyone. The large, flat yard is perfect for outdoor activities and gatherings, while the creek-front location adds a touch of natural beauty and tranquility. The property's central location provides easy access to all the best attractions and amenities of the Poconos and surrounding areas. This beautiful home at 135 View Court is the epitome of elegance and comfort in the picturesque countryside of Saylorsburg. Don't miss this opportunity to own a piece of paradise. Experience the ultimate in country living with all the modern amenities in this stunning Saylorsburg estate! View the pics and virtual reality tour then call for your private viewing today!
Sold for $530,000
$530,000
135 View Ct, Saylorsburg, PA 18353
7beds
4,409sqft
Single Family Residence
Built in 2006
1.33 Acres Lot
$660,100 Zestimate®
$120/sqft
$4,869 Estimated rent
Home value
$660,100
$607,000 - $726,000
$4,869/mo
Zestimate® history
Owner options
List your home for rent
$4,869/mo
Rent Zestimate®
Find your next renter with Zillow Rental Manager. Plus, with online applications, you can quickly screen prospective tenants – for free.
$4,869/mo
Rent Zestimate®
Refinance and save
$3,488/mo
Est. payment
Refinancing to a lower rate could help reduce your monthly payments and save thousands over the life of the loan.
$3,488/mo
Est. payment
Explore your selling options
Work with a Zillow partner agent
Leverage their expertise and Zillow's premium Showcase listings to get your home seen by more buyers.
Get startedList with your own agent
Get your home in front of millions of buyers by listing it on Zillow.
Learn how to do itSell it yourself
Take full control of how buyers see your home on Zillow by listing For Sale by Owner (FSBO).
List your homeWhat's special
Zillow last checked:
Listing updated:
Listed by:
Bob Kelly 570-213-4884,
Keller Williams Real Estate - Stroudsburg 637 Main
Bought with:
Jonathan Campbell, RS297414
Real of Pennsylvania
Source: PMAR,MLS#: PM-115484
Facts & features
Interior
Bedrooms & bathrooms
- Bedrooms: 7
- Bathrooms: 5
- Full bathrooms: 4
- 1/2 bathrooms: 1
Primary bedroom
- Description: Carpet,WIC,Ceiling Fan,Windows
- Level: First
- Area: 301.75
- Dimensions: 20.05 x 15.05
Bedroom 2
- Description: Carpet,Ceiling Fan,Large Closet & Windows
- Level: Second
- Area: 120
- Dimensions: 12 x 10
Bedroom 3
- Description: Carpet,WIC,Large Windows
- Level: Second
- Area: 110.11
- Dimensions: 12.1 x 9.1
Bedroom 4
- Description: Carpet,Large Closet & Windows,Ceiling Fan
- Level: Second
- Area: 169
- Dimensions: 13 x 13
Bedroom 5
- Description: Carpet,Large Closet,Ceiling Fan
- Level: Lower
- Area: 145.2
- Dimensions: 12.1 x 12
Primary bathroom
- Description: Vinyl,Closet,Window
- Level: First
- Area: 61
- Dimensions: 10 x 6.1
Primary bathroom
- Description: Tile,Double Vanity,Soaking Tub,Shower,Window
- Level: Second
- Area: 101.51
- Dimensions: 10.1 x 10.05
Bathroom 2
- Description: Tile,Pedestal Sink
- Level: First
- Area: 18.91
- Dimensions: 6.1 x 3.1
Bathroom 3
- Description: Tile,Closet,Window
- Level: Second
- Area: 63.8
- Dimensions: 9.05 x 7.05
Bathroom 4
- Description: Tile,Window
- Level: Lower
- Area: 56.8
- Dimensions: 8 x 7.1
Basement
- Description: Unfinished,Storage
- Level: Lower
- Area: 378.25
- Dimensions: 25.05 x 15.1
Dining room
- Description: Hardwood,Bay Window,Wet Bar
- Level: First
- Area: 208
- Dimensions: 16 x 13
Family room
- Description: Hardwood,Fireplace,Ceiling Fan,Window
- Level: First
- Area: 253.4
- Dimensions: 18.1 x 14
Other
- Description: Tile,Vaulted,Ceiling Fan,Wall to Wall Windows
- Level: First
- Area: 143.65
- Dimensions: 13 x 11.05
Other
- Description: Tile,2 Story,Closet
- Level: First
- Area: 31.11
- Dimensions: 6.1 x 5.1
Kitchen
- Description: Hardwood,Island,Eat In,Granite,Stainless
- Level: First
- Area: 220
- Dimensions: 20 x 11
Kitchen
- Description: Apt. Kitchen,Tile,Closet,Backsplash,Window,Eat In
- Level: Lower
- Area: 210.11
- Dimensions: 16.1 x 13.05
Laundry
- Description: Vinyl,Closet,Sink,Garage Access
- Level: First
- Area: 49.7
- Dimensions: 7.1 x 7
Living room
- Description: Carpet,French Doors,Large Window
- Level: First
- Area: 197.4
- Dimensions: 14.05 x 14.05
Living room
- Description: Apt, Living Room,Windows,Carpet,Closet,Deck Access
- Level: Lower
- Area: 313.9
- Dimensions: 26.05 x 12.05
Heating
- Baseboard, Forced Air, Heat Pump, Electric, Propane, Zoned
Cooling
- Ceiling Fan(s), Central Air, Heat Pump
Appliances
- Included: Electric Range, Refrigerator, Water Heater, Dishwasher, Microwave, Stainless Steel Appliance(s), Washer
Features
- Pantry, Eat-in Kitchen, Kitchen Island, Second Kitchen, Wet Bar, Granite Counters, Cathedral Ceiling(s), Walk-In Closet(s), In-Law Floorplan, Central Vacuum, Storage, Other
- Flooring: Carpet, Hardwood, Tile, Vinyl
- Basement: Full,Daylight,Exterior Entry,Walk-Out Access,Finished,Heated,Concrete
- Has fireplace: Yes
- Fireplace features: Family Room, Gas
- Common walls with other units/homes: No Common Walls
Interior area
- Total structure area: 4,787
- Total interior livable area: 4,409 sqft
- Finished area above ground: 2,889
- Finished area below ground: 1,520
Property
Parking
- Total spaces: 3
- Parking features: Garage - Attached
- Attached garage spaces: 3
Features
- Stories: 2
- Patio & porch: Porch, Deck
- Has spa: Yes
- On waterfront: Yes
Lot
- Size: 1.33 Acres
- Features: Cul-De-Sac, Level, Sloped, Cleared, Wooded, Not In Development
Details
- Additional structures: Second Residence, Shed(s)
- Parcel number: 02.4B.2.26
- Zoning description: Residential
Construction
Type & style
- Home type: SingleFamily
- Architectural style: Colonial,English Manor,French Provincial
- Property subtype: Single Family Residence
Materials
- Brick, Vinyl Siding
- Roof: Asphalt,Fiberglass
Condition
- Year built: 2006
Utilities & green energy
- Electric: 200+ Amp Service, Circuit Breakers
- Sewer: Septic Tank
- Water: Well
- Utilities for property: Cable Available
Community & HOA
Community
- Security: Smoke Detector(s)
- Subdivision: None
HOA
- Has HOA: No
Location
- Region: Saylorsburg
Financial & listing details
- Price per square foot: $120/sqft
- Tax assessed value: $257,040
- Annual tax amount: $7,633
- Date on market: 5/24/2024
- Listing terms: Cash,Conventional,FHA,VA Loan
- Road surface type: Paved
Price history
| Date | Event | Price |
|---|---|---|
| 7/29/2024 | Sold | $530,000-1.8%$120/sqft |
Source: PMAR #PM-115484 Report a problem | ||
| 5/24/2024 | Listed for sale | $539,800-1.9%$122/sqft |
Source: PMAR #PM-115484 Report a problem | ||
| 8/7/2023 | Listing removed | -- |
Source:  Weichert Pro Report a problem Weichert Pro Report a problem | ||
| 8/6/2023 | Listing removed | -- |
Source: GLVR #721824 Report a problem | ||
| 8/4/2023 | Listed for rent | $2,000 |
Source: GLVR #721824 Report a problem | ||
| 7/22/2023 | Price change | $549,999-5.2%$125/sqft |
Source:  GLVR #718321 Report a problem GLVR #718321 Report a problem | ||
| 6/23/2023 | Price change | $579,999-3.3%$132/sqft |
Source: GLVR #718321 Report a problem | ||
| 6/7/2023 | Price change | $600,000+0.2%$136/sqft |
Source: GLVR #718321 Report a problem | ||
| 5/16/2023 | Price change | $599,000-25%$136/sqft |
Source:  OneKey® MLS as distributed by MLS GRID #3471605 Report a problem OneKey® MLS as distributed by MLS GRID #3471605 Report a problem | ||
| 5/1/2023 | Price change | $799,000-4.8%$181/sqft |
Source: GLVR #714336 Report a problem | ||
| 4/13/2023 | Listed for sale | $839,000$190/sqft |
Source: GLVR #714336 Report a problem | ||
Public tax history
| Year | Property taxes | Tax assessment |
|---|---|---|
| 2025 | $8,613 +5.5% | $257,040 |
| 2024 | $8,164 +4.1% | $257,040 |
| 2023 | $7,846 +2.8% | $257,040 |
| 2022 | $7,634 +2.6% | $257,040 |
| 2021 | $7,441 +4.1% | $257,040 |
| 2020 | $7,151 -21.5% | $257,040 +407.1% |
| 2019 | $9,110 | $50,690 |
| 2018 | $9,110 +2.4% | $50,690 |
| 2017 | $8,894 +533.5% | $50,690 |
| 2016 | $1,404 | $50,690 |
| 2015 | -- | $50,690 |
| 2014 | -- | $50,690 |
| 2013 | -- | $50,690 |
| 2012 | -- | $50,690 |
| 2011 | -- | $50,690 |
| 2010 | -- | $50,690 |
| 2008 | -- | $50,690 |
| 2007 | -- | $50,690 |
Find assessor info on the county website
Neighborhood: 18353
Nearby homes
- $52,4005 bd4 ba4.4k sqft127 View Ct, Saylorsburg, PA 18353Off Market
- $455,6004 bd2 ba19k sqft139 View Ct, Saylorsburg, PA 18353Off Market
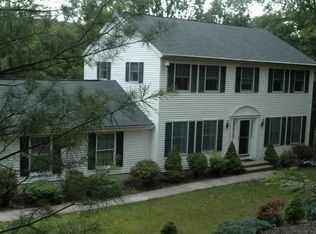
- $385,0005 bd4 ba2.6k sqft126 Meadow Pass, Saylorsburg, PA 18353Sold
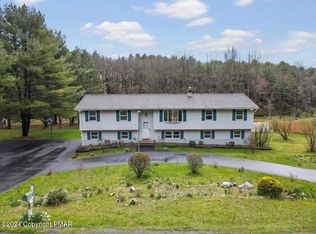
- $401,8003 bd3 ba2k sqft132 Meadow Pass, Saylorsburg, PA 18353Off Market

- $425,8004 bd2 ba2.2k sqft138 Meadow Pass, Saylorsburg, PA 18353Off Market
- $410,0004 bd3 ba1.9k sqft122 Meadow Pass, Saylorsburg, PA 18353Sold
- $355,7003 bd2 ba2k sqft130 View Ct, Saylorsburg, PA 18353Off Market
- $396,0004 bd3 ba2.1k sqft138 View Ct, Saylorsburg, PA 18353Off Market
Nearby schools
GreatSchools rating
- NAPleasant Valley El SchoolGrades: K-2Distance: 5.3 mi
- 5/10Pleasant Valley Middle SchoolGrades: 6-8Distance: 2.1 mi
- 5/10Pleasant Valley High SchoolGrades: 9-12Distance: 2 mi


Get pre-qualified for a loan
At Zillow Home Loans, we can pre-qualify you in as little as 5 minutes with no impact to your credit score.An equal housing lender. NMLS #10287.
Sell for more on Zillow
Get a Zillow Showcase℠ listing at no additional cost and you could sell for .
$660,100
2% more
+$13,202
With Zillow Showcase(estimated)
$673,302
- Pennsylvania
- Monroe County
- Saylorsburg
- 18353
- 135 View Ct
Nearby cities
Nearby zip codes
Other Saylorsburg Topics
