Centrally located in Clovis, this home has been lovingly cared for by a single owner over time. Located close to Old Town Clovis, this home sites on an xtra large lot, you'll find landscaping to be beautiful and practical with many mature fruit trees added in the backyard.Additional features include a downstairs 4th bedroom near a full bath - new carpeting throughout, new kitchen flooring, a gas insert with blower in the main living room / dining room - dual paned windows throughout - an ornate wrought iron double security screen door covers the front door allowing for airflow and privacy - 2 HVAC units - an extra large upgraded patio cover with a ceiling fan and stamped concrete flooring - insulated garage doors with automatic openers - a large exterior wrought iron gate with double doors that swing open on the north side of the home as an entrance to the shaded area for RV parking (water and RV electrical provided) - a new fence on the north side of the house.There could be potential for an ADU with a separate entrance as well. The shed is included in the sale of the house. Mailbox is upgraded with a security lock. Upgraded tile flooring in bathrooms, laundry and entry way.
Sold for $500,000
Tax assessed value
$500,000
135 Villa Ave, Clovis, CA 93612
4beds
3baths
2,066sqft
Residential, Single Family Residence
Built in 1981
0.28 Acres Lot
$509,500 Zestimate®
$242/sqft
$2,746 Estimated rent
Home value
$509,500
$464,000 - $560,000
$2,746/mo
Zestimate® history
Owner options
List your home for rent
$2,746/mo
Rent Zestimate®
Find your next renter with Zillow Rental Manager. Plus, with online applications, you can quickly screen prospective tenants – for free.
$2,746/mo
Rent Zestimate®
Refinance and save
$3,251/mo
Est. payment
Refinancing to a lower rate could help reduce your monthly payments and save thousands over the life of the loan.
$3,251/mo
Est. payment
Explore your selling options
Work with a Zillow partner agent
Leverage their expertise and Zillow's premium Showcase listings to get your home seen by more buyers.
Get startedList with your own agent
Get your home in front of millions of buyers by listing it on Zillow.
Learn how to do itSell it yourself
Take full control of how buyers see your home on Zillow by listing For Sale by Owner (FSBO).
List your homeWhat's special
Rv parkingMature fruit treesXtra large lotInsulated garage doorsNew carpetingNew fenceNew kitchen flooring
Zillow last checked:
Listing updated:
Listed by:
Stephanie Stoltenberg DRE #01892746 559-213-7998,
eXp Realty of California, Inc.
Bought with:
Jonathan C. Holmes, DRE #02142612
Realty Concepts, Ltd. - Fresno
Source: Fresno MLS,MLS#: 635564Originating MLS: Fresno MLS
Facts & features
Interior
Bedrooms & bathrooms
- Bedrooms: 4
- Bathrooms: 3
Primary bedroom
- Area: 0
- Dimensions: 0 x 0
Bedroom 1
- Area: 0
- Dimensions: 0 x 0
Bedroom 2
- Area: 0
- Dimensions: 0 x 0
Bedroom 3
- Area: 0
- Dimensions: 0 x 0
Bedroom 4
- Area: 0
- Dimensions: 0 x 0
Dining room
- Area: 0
- Dimensions: 0 x 0
Family room
- Area: 0
- Dimensions: 0 x 0
Kitchen
- Area: 0
- Dimensions: 0 x 0
Living room
- Area: 0
- Dimensions: 0 x 0
Basement
- Area: 0
Heating
- Has Heating (Unspecified Type)
Cooling
- Central Air
Appliances
- Included: Built In Range/Oven, Gas Appliances, Disposal, Dishwasher, Microwave, Refrigerator
- Laundry: Inside
Features
- Isolated Bedroom
- Flooring: Carpet, Laminate, Other
- Number of fireplaces: 1
- Fireplace features: Gas
Interior area
- Total structure area: 2,066
- Total interior livable area: 2,066 sqft
Property
Parking
- Parking features: Garage - Attached
- Has attached garage: Yes
Features
- Levels: Two
- Stories: 2
- Patio & porch: Covered, Concrete
- Fencing: Fenced
Lot
- Size: 0.28 Acres
- Dimensions: 124 x 100
- Features: Urban, Sprinklers In Front, Sprinklers In Rear, Sprinklers Auto, Mature Landscape, Fruit/Nut Trees, Garden
Details
- Additional structures: Shed(s)
- Parcel number: 49223003
- Zoning: R1
Construction
Type & style
- Home type: SingleFamily
- Architectural style: Contemporary
- Property subtype: Residential, Single Family Residence
Materials
- Stucco
- Foundation: Concrete
- Roof: Composition
Condition
- Year built: 1981
Utilities & green energy
- Sewer: Public Sewer
- Water: Public
- Utilities for property: Public Utilities
Community & HOA
Community
- Security: Security System
Location
- Region: Clovis
Financial & listing details
- Price per square foot: $242/sqft
- Tax assessed value: $500,000
- Date on market: 8/17/2025
- Cumulative days on market: 52 days
- Listing agreement: Exclusive Right To Sell
Price history
| Date | Event | Price |
|---|---|---|
| 11/5/2025 | Sold | $500,000-2.9%$242/sqft |
Source: Fresno MLS #635564 Report a problem | ||
| 10/14/2025 | Pending sale | $515,000$249/sqft |
Source: Fresno MLS #635564 Report a problem | ||
| 10/3/2025 | Price change | $515,000-0.8%$249/sqft |
Source: Fresno MLS #635564 Report a problem | ||
| 9/15/2025 | Price change | $519,000-3%$251/sqft |
Source: Fresno MLS #635564 Report a problem | ||
| 8/23/2025 | Listed for sale | $535,000$259/sqft |
Source: Fresno MLS #635564 Report a problem | ||
| 8/17/2025 | Pending sale | $535,000$259/sqft |
Source: Fresno MLS #635564 Report a problem | ||
Public tax history
| Year | Property taxes | Tax assessment |
|---|---|---|
| 2026 | -- | $500,000 +141.5% |
| 2025 | $2,462 +5.5% | $207,064 +2% |
| 2024 | $2,333 +2% | $203,005 +2% |
| 2023 | $2,287 +1.4% | $199,025 +2% |
| 2022 | $2,255 +2.9% | $195,123 +2% |
| 2021 | $2,191 +0.4% | $191,298 +1% |
| 2020 | $2,181 +2% | $189,337 +2% |
| 2019 | $2,138 +2.3% | $185,626 +2% |
| 2018 | $2,090 +1.8% | $181,987 +2% |
| 2017 | $2,053 +3.6% | $178,419 +2% |
| 2016 | $1,982 +1.6% | $174,921 +1.5% |
| 2015 | $1,951 +1.9% | $172,294 +2% |
| 2014 | $1,914 | $168,920 +0.5% |
| 2013 | -- | $168,158 +2% |
| 2012 | -- | $164,861 +2% |
| 2011 | -- | $161,629 +0.8% |
| 2010 | -- | $160,422 -0.2% |
| 2009 | -- | $160,804 +2% |
| 2008 | -- | $157,652 +2% |
| 2007 | -- | $154,562 +2% |
| 2006 | -- | $151,532 +2% |
| 2005 | -- | $148,562 +2% |
| 2004 | -- | $145,650 +1.9% |
| 2003 | -- | $142,982 +2% |
| 2002 | -- | $140,179 +2% |
| 2001 | $1,590 | $137,431 |
Find assessor info on the county website
Neighborhood: 93612
Nearby homes
- $553,2004 bd2 ba2.1k sqft130 Orangewood Ave, Clovis, CA 93612Off Market
- $391,9003 bd1 ba1.4k sqft85 Villa Ave, Clovis, CA 93612Off Market
- $475,5004 bd3 ba2k sqft195 Villa Ave, Clovis, CA 93612Off Market
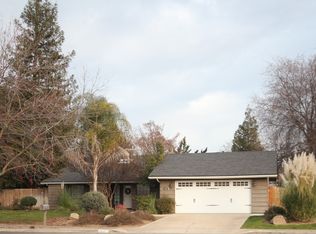
- $483,8004 bd2 ba2k sqft90 Orangewood Ave, Clovis, CA 93612Off Market
- $427,6003 bd1 ba1.7k sqft180 Orangewood Ave, Clovis, CA 93612Off Market
- $460,4003 bd2 ba1.7k sqft212 W Tenaya Ave, Clovis, CA 93612Off Market
- $422,4003 bd1 ba1.7k sqft217 W Ellery Ave, Clovis, CA 93612Off Market
- $558,5003 bd2 ba2.2k sqft35 Villa Ave, Clovis, CA 93612Off Market
Nearby schools
GreatSchools rating
- 8/10Cole Elementary SchoolGrades: K-6Distance: 0.6 mi
- 9/10Alta Sierra Intermediate SchoolGrades: 7-8Distance: 1.9 mi
- 10/10Buchanan High SchoolGrades: 9-12Distance: 2 mi
Schools provided by the listing agent
- Elementary: Cole
- Middle: Alta Sierra
- High: Buchanan
Source: Fresno MLS. This data may not be complete. We recommend contacting the local school district to confirm school assignments for this home.
Get a cash offer in 3 minutes
Find out how much your home could sell for in as little as 3 minutes with a no-obligation cash offer.
Estimated market value
$509,500
Get a cash offer in 3 minutes
Find out how much your home could sell for in as little as 3 minutes with a no-obligation cash offer.
Estimated market value
$509,500
- California
- Fresno County
- Clovis
- 93612
- 135 Villa Ave
