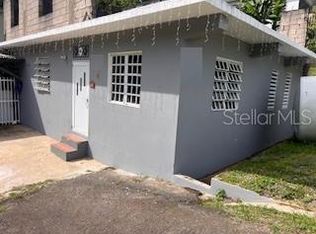
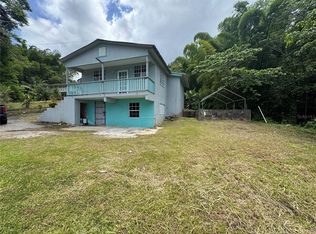
Discover an exceptional opportunity to own a one-of-a-kind mountain estate in the heart of Puerto Rico’s lush central highlands. Nestled within 23 acres of rolling terrain, this expansive property offers unmatched privacy, panoramic mountain views, and an atmosphere of pure tranquility, making it the ideal setting for a boutique wellness retreat, nature-inspired hospitality project, healing sanctuary, or an exclusive private estate. Strategically located just 40 minutes from Ponce, one hour from Arecibo, and 90 minutes from San Juan, the estate provides the perfect balance of seclusion and accessibility. Guests and visitors will enjoy a peaceful escape without sacrificing proximity to major cities, airports, and coastal destinations. Whether you envision a sanctuary for healing and reconnection, a private luxury compound, or an income-producing tourism venture, this property is uniquely positioned to support a visionary project that honors the natural surroundings and meets the growing demand for experiential travel. The estate comprises five buildings, three of which are dedicated residential structures. At the heart of the property is a stunning two-story main house, beautifully crafted in wood and featuring multiple bedrooms, bathrooms, and a private kitchen. Two additional guest residences complement the main home, bringing the total to 19 fully furnished bedrooms thoughtfully distributed across the property. Collectively, the residential buildings are approximately 12,440 square feet of interior living space, providing ample accommodations ideal for retreats, family gatherings, or group getaways. At the heart of the outdoor amenities lies a striking 35 ft. x 55 ft. swimming pool, with a capacity of roughly 100,000 gallons, perfectly positioned to capture breathtaking mountain views and the nearby river. Enhancing the poolside experience is a dedicated kitchen building designed for seamless outdoor dining and entertaining. Above, an open-concept balcony serves as a picturesque venue for events, offering elevated panoramic vistas of the surrounding landscape. Recreation and wellness amenities include a separate building with a game room and a fully equipped gym, featuring 18 workout machines. An efficient commercial-grade kitchen is also on-site, ideal for hosting meals or catering events. In total, the square footage of all buildings—including residential, recreational, and amenity structures—exceeds 20,000 square feet. The grounds are dotted with charming walking paths and footbridges that cross the river running through the estate. Nearby attractions include Lago Garzas, Bosque Estatal de Guilarte, and Cascada Las Garzas, placing you in close proximity to some of the island’s most scenic natural areas. Additional property features include a 30KW backup generator, a 5K water cistern, and the inclusion of all furnishings, appliances, and fixtures, making this an expansive and well-equipped estate ready for immediate use.
For sale
$2,495,000
135 VILLA PEREZ, ADJUNTAS, PR 00601
19beds
--sqft
Single Family Residence
Built in 2015
23 Acres Lot
$-- Zestimate®
$--/sqft
$-- HOA
What's special
Fully furnished bedroomsBreathtaking mountain viewsPanoramic mountain viewsStunning two-story main houseAtmosphere of pure tranquilityDedicated kitchen buildingFully equipped gym
- 475 days
- 312
- 24
Zillow last checked:
Listing updated:
Listed by:
Sarah Douglas 210-885-1331,
CORCORAN PUERTO RICO 939-478-6028,
Cristina Blanco 787-671-7320,
CORCORAN PUERTO RICO
Source: Stellar MLS,MLS#: PR9114426 Originating MLS: Puerto Rico
Originating MLS: Puerto Rico
Facts & features
Interior
Bedrooms & bathrooms
- Bedrooms: 19
- Bathrooms: 22
- Full bathrooms: 22
Primary bedroom
- Features: Built-in Closet
- Level: First
Bedroom 2
- Features: Built-in Closet
- Level: First
Bedroom 3
- Features: Built-in Closet
- Level: First
Bedroom 4
- Features: Built-in Closet
- Level: Second
Bedroom 5
- Features: Built-in Closet
- Level: Second
Balcony porch lanai
- Level: First
Dining room
- Level: First
Family room
- Level: First
Kitchen
- Level: First
Living room
- Level: First
Heating
- None
Cooling
- Ductless
Appliances
- Included: Dishwasher, Dryer, Microwave, Refrigerator, Washer
- Laundry: Laundry Room
Features
- Ceiling Fan(s)
- Flooring: Tile, Hardwood
- Has fireplace: No
Interior area
- Total structure area: 16,760
Video & virtual tour
Property
Features
- Levels: Two
- Stories: 2
- Exterior features: Balcony, Garden
- Has private pool: Yes
- Pool features: In Ground, Lighting
Lot
- Size: 23 Acres
Details
- Parcel number: 23900000927001
- Zoning: AG
- Special conditions: None
Construction
Type & style
- Home type: SingleFamily
- Property subtype: Single Family Residence
Materials
- Concrete, Other
- Foundation: Concrete Perimeter
- Roof: Concrete,Other
Condition
- New construction: No
- Year built: 2015
Utilities & green energy
- Sewer: Private Sewer
- Water: Private
- Utilities for property: BB/HS Internet Available, Cable Connected, Electricity Connected, Natural Gas Connected, Sewer Connected, Water Connected
Community & HOA
Community
- Pet fee: $0 monthly
- Subdivision: YAHUECAS
HOA
- Has HOA: No
Location
- Region: Adjuntas
Financial & listing details
- Date on market: 6/21/2025
- Cumulative days on market: 419 days
- Ownership: Fee Simple
- Total actual rent: 0
- Electric utility on property: Yes
- Road surface type: Concrete, Gravel
Estimated market value
Not available
Estimated sales range
Not available
Not available
Price history
| Date | Event | Price |
|---|---|---|
| 11/12/2025 | Price change | $2,495,000-7.6% |
Source:  Stellar MLS #PR9114426 Report a problem Stellar MLS #PR9114426 Report a problem | ||
| 6/21/2025 | Listed for sale | $2,700,000 |
Source: Stellar MLS #PR9114426 Report a problem | ||
Public tax history
Tax history is unavailable.
Monthly payment
Est. payment
Payment breakdown
Explore the cost of this home by adjusting the details. Changes won't be saved.Climate risks
Neighborhood: 00601
Nearby schools
GreatSchools rating
No schools nearby
We couldn't find any schools near this home.