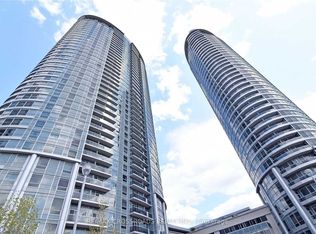
GORGEOUS 2-BEDROOM CONDO WITH PREMIUM AMENITIES About GORGEOUS 2-BEDROOM CONDO WITH PREMIUM AMENITIES Welcome to your new home at this contemporary and stylish 2-bedroom condo. This condo offers a serene retreat with modern amenities and breathtaking views of the city and conservation. With a perfect blend of comfort and sophistication, this condo is ideal for individuals or small families seeking a vibrant urban lifestyle. KEY PROPERTY DETAILS: - Type: Condo - Bedrooms: 2 - Bathrooms: 2 - Size: 800 SQF - Parking: 1 spot included - Utilities: Gas and Hot Water Tank Included - Availability: June 1, 2026 be/mH2UaZbskUk) UNIT AMENITIES: - Property Condition: Newly Renovated: Freshly updated with modern finishes, offering a clean, moveinready feel. - Upgraded Kitchen: Equipped with black appliances, stone/granite counters and an upgraded backsplash. - Dishwasher: Makes kitchen cleanup quick and convenient, perfect for modern living. - Microwave: Adds functionality while keeping your counters clutterfree. - Laundry: Ensuite: Private insuite laundry for ease and convenience. - Personal Thermostat: Individual climate control for yearround comfort. - WalkIn Closet (Primary Bedroom Only): Spacious storage in the main suite. - Bathrooms: EnSuite in Primary Bedroom Only: Private bathroom access adds convenience and luxury. - Laminate Flooring: Smooth, durable flooring that's easy to maintain. - Furnished or Unfurnished: Flexible options to suit personal preference. - 9Foot Ceilings: Comfortable ceiling height for a spacious atmosphere. - Open Concept: Seamless flow between living, dining, and kitchen areas. - Corner Unit, High Floor: Premium positioning with elevated views and privacy. - Tons of Natural Light: Large windows brighten the home throughout the day. - Private Balcony: Outdoor space for relaxation and fresh air. - WalkOut Garage: Direct access for added practicality. - View: City and Conservation: Dual outlook offering both urban vibrancy and serene greenery. BUILDING AMENITIES: - Concierge: Professional front desk service for convenience and security. - Guest Suites: Comfortable accommodation for visiting family or friends. - Gym: Onsite fitness facilities for health and wellness. - Indoor Pool: Yearround recreation and relaxation. - Party Room: Space for entertaining and social events. Community Amenities - Indoor pool - Convenience store - Exercise room - Public transit - Shopping nearby - Parks nearby - Schools nearby - Furnished - No Smoking allowed - 24/7 concierge service - Swimming Pool - Go Transit - Balcony - Private Balcony - pool - Party Room - Guest Suites - Corner Unit - Gym - Fitness Center - Scarborough Town Centre - Restaurants - Parking - Shopping Nearby - Costco - Hwy 401 - Unfurnished - walk out garage Suite Amenities - Air conditioner - Fridge - Stove - Washer in suite - Dishwasher available - Ensuite bathroom - Individual thermostats - City views - Dryer in suite - Microwave - Central air conditioning - Window coverings - Central HVAC - conservation - Walk-in closets (Primary Bedroom Only) - Central Heating - Private Terrace - Laminate Floors - Lawn and Snow Removal
This property is off market, which means it's not currently listed for sale or rent on Zillow. This may be different from what's available on other websites or public sources.