Skip main navigation
Off market
  • $3,235,700

    135 W 52nd St APT 18A, New York, NY 10019

    3beds
    1,805sqft
    Condo
    Built in 2016
    -- sqft lot
    $3,235,700 Zestimate®
    $1,793/sqft
    $15,442 Estimated rent

    Home value

    $3,235,700

    $2.85M - $3.69M

    $15,442/mo

    Zestimate® history
    Loading
    Loading...

    Owner options

    List your home for rent

    $15,442/mo

    Rent Zestimate®

    Find your next renter with Zillow Rental Manager. Plus, with online applications, you can quickly screen prospective tenants – for free.

    Learn more

    $15,442/mo

    Rent Zestimate®

    Refinance and save

    $22,490/mo

    Est. payment

    Refinancing to a lower rate could help reduce your monthly payments and save thousands over the life of the loan.

    See today's rates

    $22,490/mo

    Est. payment

    Explore your selling options

    Work with a Zillow partner agent

    Leverage their expertise and Zillow's premium Showcase listings to get your home seen by more buyers.

    Get started

    List with your own agent

    Get your home in front of millions of buyers by listing it on Zillow.

    Learn how to do it

    Sell it yourself

    Take full control of how buyers see your home on Zillow by listing For Sale by Owner (FSBO).

    List your home

    What's special

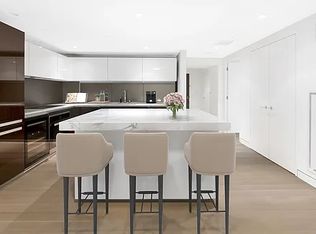
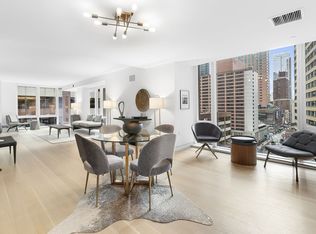
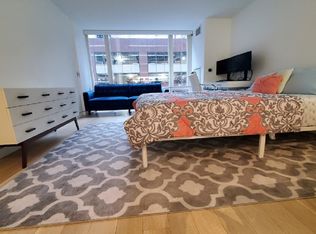
    SHOWSTOPPER! VIEWS! LIGHT! SPACE! MINT CONDITION! Feel the glamor and energy of New York City in this truly magnificent 1805 sf condominium in the heart of Midtown Manhattan. The 3 bedroom, 3 bath home boasts rich finishes and luxurious design elements, including rift-sawn 5 inch-wide plank white oak flooring throughout, while generous proportions and north-, south-, and west-facing exposures let in abundant light and create a spacious, open feel. A formal entry foyer, featuring a beautiful powder room, leads to the sprawling Great Room, wrapped in west-and south-facing exposures that flood the space with light, offering partial views of Central Park and the Hudson River. The adjoining open chef's Kitchen by Molteni showcases Italian walnut and custom white back-painted glass cabinetry, Calacatta marble countertops, Watermark Fixtures and premier appliances by Miele. The massive Primary Suite features a gracious walk-in closet, and a lavish en suite windowed Master Bath, featuring radiant-heated Siberian White tile flooring, a custom white back-painted glass vanity topped in Siberian Mink stone with imported Italian Fantini fittings and fixtures, as well as a separate stall shower, freestanding Kaldewei soaking tub, and private water closet. The south facing second bedroom is beautifully proportioned and has a generous closet and a windowed en suite bath. The third bedroom has pocket doors and can be used as a home office, library, study, guest or quiet reading room. This elegant residence has Hunter Douglas automatic shades in all the rooms, heated bathroom floors, a utility closet with a Miele washer and dryer and a Nest system Amenities include a swimming pool, a lounge, private dining room, media room, children's playroom, fitness center with sauna and steam rooms and a golf simulator. Other building services include a 24 hour doorman, full time concierge and live-in resident manager. A separate parking garage is conveniently located right next to the buildings entrance.

    This property is off market, which means it's not currently listed for sale or rent on Zillow. This may be different from what's available on other websites or public sources.
    Facts & features

    Interior

    Bedrooms & bathrooms
    • Bedrooms: 3
    • Bathrooms: 3
    • Full bathrooms: 3
    Cooling
    • Central
    Appliances
    • Included: Dishwasher, Dryer, Washer
    • Laundry: In Unit
    Features
    • Flooring: Hardwood
    Interior area
    • Total interior livable area: 1,805 sqft

    Property

    Parking
    • Parking features: None
    Lot
    • Size: 0.37 Acres
    Details
    • Parcel number: 010051052

    Construction

    Type & style
    • Home type: Condo
    Condition
    • Year built: 2016

    Community & HOA

    Community
    • Features: Doorman
    HOA
    • Has HOA: Yes
    • HOA fee: $2,710 monthly
    Location
    • Region: New York

    Financial & listing details

    • Price per square foot: $1,793/sqft
    • Tax assessed value: $675,879
    • Annual tax amount: $33,159

    Price history

    DateEventPrice
    3/1/2022Sold$3,250,000-5.8%$1,801/sqft
    Source: Public Record Report a problem
    12/15/2021Pending sale$3,450,000$1,911/sqft
    Source: StreetEasy Report a problem
    10/5/2021Price change$3,450,000-4.2%$1,911/sqft
    Source: StreetEasy Report a problem
    5/10/2021Price change$3,600,000-6.5%$1,994/sqft
    Source: StreetEasy Report a problem
    5/7/2021Listing removed--
    Source: Zillow Rental Network_1 Report a problem
    4/27/2021Listed for rent$10,000$6/sqft
    Source: Zillow Rental Network_1 Report a problem
    10/19/2020Listed for sale$3,850,000$2,133/sqft
    Source: Compass Report a problem
    4/16/2020Listing removed$3,850,000$2,133/sqft
    Source: Compass Report a problem
    11/22/2019Listed for sale$3,850,000-4.9%$2,133/sqft
    Source: Compass Report a problem
    3/11/2016Sold$4,047,543$2,242/sqft
    Source: Public Record Report a problem

    Public tax history

    YearProperty taxesTax assessment
    2025$33,159 +2.2%$304,146 +13%
    2024$32,459 +2.7%$269,219 +6.4%
    2023$31,594 $252,960 -1.7%
    2022-- $257,292 +6%
    2021-- $242,744 -12%
    2020-- $275,940 +6.6%
    2019$31,595 -0.7%$258,836 +0.6%
    2018$31,832 -0.6%$257,351 +2%
    2017$32,023 +5.7%$252,338 +7.3%
    2016$30,308 $235,089
    Find assessor info on the county website

    Neighborhood: Midtown

    Nearby schools

    GreatSchools rating