DOWNTOWN "LOFT" HOME IN UPTOWN CLASSIC ADDRESS: BIG 1BR REIMAGINED AS A LOFT
RARE & SOULFUL CORNER 8-WINDOW STUNNER w/DECORATIVE FIREPLACE, EXPOSED BRICK, & 10-FOOT CEILINGS
MUSEUM PARK BLOCK CLOSE TO CENTRAL PARK IN PERFECTLY PRIME LOCATION
PET & PIED A TERRE FRIENDLY WHERE GUARANTORS, GIFTING, CO-PURCHASES & ONE-BUYING-FOR-ANOTHER ACCEPTABLE (w/Board Approval)
This is the reimagined, deconstructed, renovated home that changes hearts and inspires good vibes whenever you’re enjoying this big, re-invented space. With high ceilings above, handsome hardwood floors underfoot, over-scaled, bright windows in two directions (cross-breezes anyone?), and a rare and lofty, stretch-out layout — life here is bigger, sexier, and more soulful.
This is not your typical Pre-War one bedroom home. This is a home whose original architecture is front and center, enhanced by its exposed brick, anchored by its decorative fireplace and built-ins, and mindfully planned to inspire the senses and soothe the soul.
There is a tranquil, easy-to-love feeling in this home, and its unique plan and finish make it a refreshing departure from a typical Pre-War home.
A sweet gallery/foyer spills onto the big, dramatic living/dining rooms -- a light and airy space anchored by a trio of windows by the dining area, and more windows in the sleeping space -- boasting big open sky and city views. Served by an upgraded windowed kitchen — with ample cabinet and counter space — this great room is ideal for big entertaining and quiet recharging. The well scaled bedroom is now part of the open plan, and features a "wall" of storage and impressive closet space. The windowed bath is classic and features the original cast-iron soaking tub.
Well positioned in its good looking, 1914 building, this easy-to-love residence enjoys the benefits of its coveted live-in Super, and separate bike/laundry rooms. Pet and pied-terre-friendly — with Museum and Central Parks right up the street — this winsome home offers a prime location that comes with bragging rights. Conveniently located on a quiet (no through-traffic), picturesque tree-lined street, this easy-living "loft" offers prime proximity to every area dining, shopping, and cultural destination. Transportation options abound (1, B and C trains), and minutes away are Trader Joe’s, Citarella, Zabar’s, Fairway, the Beacon Theatre, and Lincoln Center — just to name a few.
If you want to live uptown, but you hunger for a downtown vibe, then come discover the home that makes it all possible. Your exciting downtown-uptown life starts here.
FLIP TAX: $3780 Flat Fee ($10/Share) Paid by Purchaser
Sold
$785,000
135 W 79th St APT 8C, Manhattan, NY 10024
1beds
--sqft
Coop
Built in 1914
-- sqft lot
$812,600 Zestimate®
$--/sqft
$4,065 Estimated rent
Home value
$812,600
$748,000 - $886,000
$4,065/mo
Zestimate® history
Owner options
List your home for rent
$4,065/mo
Rent Zestimate®
Find your next renter with Zillow Rental Manager. Plus, with online applications, you can quickly screen prospective tenants – for free.
$4,065/mo
Rent Zestimate®
Refinance and save
$6,340/mo
Est. payment
Refinancing to a lower rate could help reduce your monthly payments and save thousands over the life of the loan.
$6,340/mo
Est. payment
Explore your selling options
Work with a Zillow partner agent
Leverage their expertise and Zillow's premium Showcase listings to get your home seen by more buyers.
Get startedList with your own agent
Get your home in front of millions of buyers by listing it on Zillow.
Learn how to do itSell it yourself
Take full control of how buyers see your home on Zillow by listing For Sale by Owner (FSBO).
List your homeWhat's special
Zillow last checked:
Listing updated:
Listed by:
Brian Lewis,
Compass
Source: StreetEasy,MLS#: S1686108
Facts & features
Interior
Bedrooms & bathrooms
- Bedrooms: 1
- Bathrooms: 1
- Full bathrooms: 1
Rooms
- Room types: Bike Room
Appliances
- Included: Dishwasher
- Laundry: Inside
Features
- Flooring: Hardwood
- Has fireplace: Yes
- Fireplace features: Decorative
Interior area
- Total structure area: 0
Property
Features
- Has view: Yes
- View description: City
Details
- Parcel number: 01210001710317588C
- Special conditions: Resale
Construction
Type & style
- Home type: Cooperative
- Property subtype: Coop
Condition
- Year built: 1914
Community & HOA
Community
- Subdivision: Upper West Side
HOA
- Has HOA: Yes
- Amenities included: Laundry, Elevator(s)
- Services included: Maintenance
- HOA fee: $1,787 monthly
Location
- Region: Manhattan
Financial & listing details
- Date on market: 10/18/2023
Price history
| Date | Event | Price |
|---|---|---|
| 2/8/2024 | Sold | $785,000-1.8% |
Source: Public Record Report a problem | ||
| 11/13/2023 | Pending sale | $799,000 |
Source: StreetEasy Report a problem | ||
| 10/18/2023 | Listed for sale | $799,000-4.9% |
Source: StreetEasy Report a problem | ||
| 7/11/2023 | Listing removed | -- |
Source: StreetEasy Report a problem | ||
| 5/22/2023 | Price change | $840,000-4% |
Source: StreetEasy Report a problem | ||
| 4/11/2023 | Listed for sale | $875,000+16.7% |
Source: StreetEasy Report a problem | ||
| 7/1/2016 | Sold | $750,000 |
Source: Public Record Report a problem | ||
Public tax history
Tax history is unavailable.
Find assessor info on the county website
Neighborhood: Upper West Side
Nearby homes
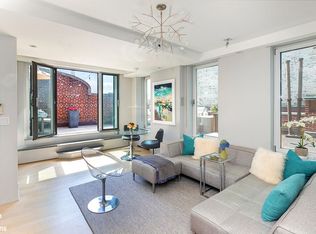
- $2,175,0002 bd2 ba-- sqft135 W 79th St, New York, NY 10024For Sale
- $630,0001 bd1 ba750 sqft135 W 79th St APT 1D, Manhattan, NY 10024Sold
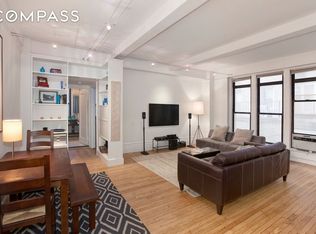
- $796,9001 bd1 ba700 sqft135 W 79th St APT 2D, New York, NY 10024Off Market
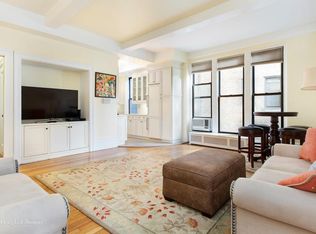
- $837,2001 bd1 ba800 sqft135 W 79th St APT 3C, New York, NY 10024Off Market
- $1,297,000-- bd-- ba-- sqft135 W 79th St APT 5A, New York, NY 10024Off Market
- $830,0001 bd1 ba-- sqft135 W 79th St APT 5C, Manhattan, NY 10024Sold
- $--2 bd1 ba1.1k sqft135 W 79th St APT 9A, New York, NY 10024Off Market
- $1,332,4002 bd1 ba-- sqft135 W 79th St APT 9B, New York, NY 10024Off Market
- $1,579,5002 bd2 ba1.1k sqft135 W 79th St APT 11A, New York, NY 10024Off Market
Nearby schools
GreatSchools rating
- 10/10Ps 9 Sarah AndersonGrades: PK-5Distance: 0.2 mi
- 8/10Ms 245 The Computer SchoolGrades: 6-8Distance: 0.2 mi
- 1/10Innovation Diploma PlusGrades: 10-12Distance: 0.3 mi
- New York
- New York County
- New York
- 10024
- Manhattan
- Upper West Side
- 135 W 79th St Apartment 8C
