Skip main navigation
Sold for $680,000
  • Listed by: Douglas Elliman of California Inc • Donna Baker • Contact: 626-408-7730
    Bought with: WERE Real Estate
    $680,000

    135 W Colorado Blvd, Monrovia, CA 91016

    2beds
    1,650sqft
    Townhouse
    Built in 2007
    9,110 Square Feet Lot
    $728,600 Zestimate®
    $412/sqft
    $3,372 Estimated rent

    Home value

    $728,600

    $692,000 - $765,000

    $3,372/mo

    Zestimate® history
    Loading
    Loading...

    Owner options

    List your home for rent

    $3,372/mo

    Rent Zestimate®

    Find your next renter with Zillow Rental Manager. Plus, with online applications, you can quickly screen prospective tenants – for free.

    Learn more

    $3,372/mo

    Rent Zestimate®

    Refinance and save

    $4,814/mo

    Est. payment

    Refinancing to a lower rate could help reduce your monthly payments and save thousands over the life of the loan.

    See today's rates

    $4,814/mo

    Est. payment

    Explore your selling options

    Work with a Zillow partner agent

    Leverage their expertise and Zillow's premium Showcase listings to get your home seen by more buyers.

    Get started

    List with your own agent

    Get your home in front of millions of buyers by listing it on Zillow.

    Learn how to do it

    Sell it yourself

    Take full control of how buyers see your home on Zillow by listing For Sale by Owner (FSBO).

    List your home

    What's special

    Juliet balconyExtra guest roomNickel hardwareOutdoor dining areaPrivate elevatorOpen loft areaTons of windows
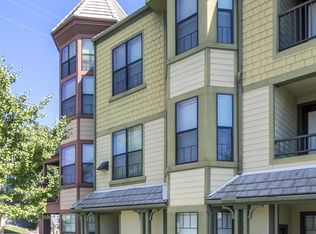
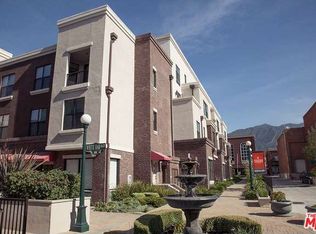
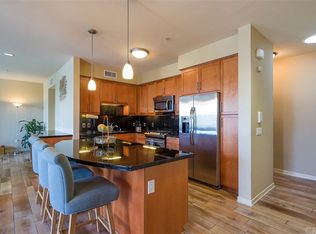
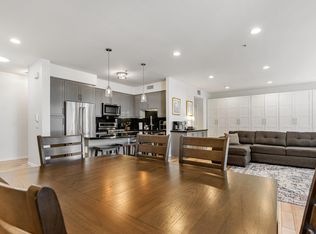
    Built in 2007, this gorgeous tri-level brick and stucco townhouse is located in the Colorado Commons community nestled in the heart of Old Town Monrovia. The first level welcomes you in with a tile entry, coat closet, and stairs to the living space. On the second level you'll discover the XL primary bedroom suite with a walk-in closet and Juliet balcony, along with an expansive primary bath with vanity area, granite countertops, maple cabinetry, stone tile flooring, and separate tub and walk-in frameless shower, both with decorative ceramic tile surround. Also on this level is the laundry area, with washer & dryer included. The bright and sunny 3rd level consists of the living room/dining room and kitchen open space with cathedral ceiling and tons of windows allowing massive amounts of sunlight in and offering beautiful evening city light views. Here you'll find beautiful newer hardwood flooring, an open kitchen with ample maple cabinetry with nickel hardware, granite countertops and backsplash, black and stainless steel appliances, double stainless sink, and a breakfast bar. There is also a powder room on this level with maple cabinetry and granite countertops. As a bonus, on the 4th level you'll find an open loft area which serves as the 2nd bedroom. The community has easy access to a BBQ and outdoor dining area, two assigned parking spaces in a gated area for residents only, and a private elevator to the resident parking. The unit has a new HVAC and offers access to all Old Town amenities, including shops, restaurants, the Friday night Family Festival and more. An added benefit is an onsite concierge who is available to the residents and two guest parking passes. This is one you won't want to pass up!

    Zillow last checked:

    Listing updated:

    Listed by:

    Donna Baker DRE #01308772 626-487-0820,

    Douglas Elliman of California Inc,

    Gina Ammon DRE #01498679 626-408-1280,

    Douglas Elliman of California Inc

    Bought with:

    Laurence Ammon, DRE #02064908

    WERE Real Estate

    Source: CRMLS,MLS#: AR24033348MLS LogoOriginating MLS: California Regional MLS

    Facts & features

    Interior

    Bedrooms & bathrooms
    • Bedrooms: 2
    • Bathrooms: 2
    • Full bathrooms: 2
    Rooms
    • Room types: Bonus Room, Bedroom, Laundry, Loft, Primary Bathroom, Primary Bedroom
    Primary bedroom
    • Features: Primary Suite
    Bedroom
    • Features: All Bedrooms Up
    Bathroom
    • Features: Bathtub, Granite Counters, Separate Shower, Vanity
    Kitchen
    • Features: Granite Counters
    Heating
    • Central
    Cooling
    • Central Air
    Appliances
    • Included: Dishwasher, Free-Standing Range, Disposal, Microwave, Refrigerator, Range Hood
    • Laundry: Laundry Room
    Features
    • Breakfast Bar, Balcony, Cathedral Ceiling(s), Granite Counters, High Ceilings, Open Floorplan, All Bedrooms Up, Loft, Primary Suite
    • Flooring: Carpet, Wood
    • Has fireplace: No
    • Fireplace features: None
    • Common walls with other units/homes: 1 Common Wall
    Interior area
    • Total interior livable area: 1,650 sqft

    Property

    Parking
    • Total spaces: 2
    • Parking features: Assigned, Gated
    • Garage spaces: 2
    Features
    • Levels: Three Or More
    • Stories: 3
    • Entry location: Ground
    • Exterior features: Rain Gutters
    • Pool features: None
    • Has view: Yes
    • View description: City Lights, Neighborhood
    Lot
    • Size: 9,110 Square Feet
    Details
    • Parcel number: 8516023186
    • Zoning: MORH*
    • Special conditions: Standard

    Construction

    Type & style
    • Home type: Townhouse
    • Architectural style: Modern
    • Property subtype: Townhouse
    • Attached to another structure: Yes
    Materials
    • Brick, Stucco, Copper Plumbing
    Condition
    • Turnkey
    • New construction: No
    • Year built: 2007

    Utilities & green energy

    • Sewer: Public Sewer
    • Water: Public

    Community & HOA

    Community
    • Features: Curbs, Gutter(s), Street Lights
    • Security: Carbon Monoxide Detector(s), Resident Manager, Smoke Detector(s)
    HOA
    • Has HOA: Yes
    • Amenities included: Maintenance Grounds, Barbecue, Trash, Water
    • HOA fee: $424 monthly
    • HOA name: Colorado Commons
    Location
    • Region: Monrovia

    Financial & listing details

    • Price per square foot: $412/sqft
    • Tax assessed value: $693,600
    • Annual tax amount: $9,413
    • Date on market: 2/16/2024
    • Cumulative days on market: 50 days
    • Listing terms: Cash,Cash to New Loan
    • Inclusions: All appliancces, entertainment center in Living Room

    Price history

    DateEventPrice
    4/16/2024Sold$680,000-2.7%$412/sqft
    Source: CRMLS #AR24033348 Report a problem
    4/7/2024Pending sale$699,000$424/sqft
    Source: Douglas Elliman #AR24033348 Report a problem
    4/7/2024Contingent$699,000$424/sqft
    Source: CRMLS #AR24033348 Report a problem
    3/22/2024Price change$699,000-2.2%$424/sqft
    Source: CRMLS #AR24033348 Report a problem
    3/3/2024Price change$715,000-1.9%$433/sqft
    Source: CRMLS #AR24033348 Report a problem
    2/16/2024Listed for sale$729,000+26.8%$442/sqft
    Source: CRMLS #AR24033348 Report a problem
    7/23/2019Sold$575,000-2.5%$348/sqft
    Source: CRMLS #BB19114855 Report a problem
    6/11/2019Pending sale$589,888$358/sqft
    Source: Redfin Corporation #BB19114855 Report a problem
    5/29/2019Price change$589,888-1.7%$358/sqft
    Source: Redfin Corporation #BB19114855 Report a problem
    5/16/2019Listed for sale$599,888+36.6%$364/sqft
    Source: Redfin Corporation #BB19114855 Report a problem
    10/27/2015Sold$439,000$266/sqft
    Source: Public Record Report a problem
    8/10/2015Pending sale$439,000$266/sqft
    Source: Polaris Pacific #15922123 Report a problem
    7/10/2015Listed for sale$439,000$266/sqft
    Source: Polaris Pacific #15922123 Report a problem

    Public tax history

    YearProperty taxesTax assessment
    2025$9,413 +12.4%$693,600 +12.5%
    2024$8,375 +2.4%$616,512 +2%
    2023$8,182 +3%$604,425 +2%
    2022$7,942 +2%$592,574 +2%
    2021$7,784 +3.2%$580,956 +1%
    2020$7,543 $575,000 +23.4%
    2019$7,543 +23.9%$465,868 +2%
    2018$6,090 $456,735 +2%
    2017$6,090 +2%$447,780 +2%
    2016$5,973 +2.1%$439,000 +115.1%
    2015$5,851 +102.9%$204,128 +2%
    2014$2,884 $200,130 +2.5%
    2012-- $195,322 +2%
    2011-- $191,493 +0.8%
    2010-- $190,063
    Find assessor info on the county website

    Neighborhood: 91016

    Nearby schools

    GreatSchools rating
    Schools provided by the listing agent
    • Elementary: Monroe
    • Middle: Clifton
    • High: Monrovia

    Source: CRMLS. This data may not be complete. We recommend contacting the local school district to confirm school assignments for this home.

    Get a cash offer in 3 minutes
    Find out how much your home could sell for in as little as 3 minutes with a no-obligation cash offer.
    Estimated market value
    $728,600
    Get a cash offer in 3 minutes
    Find out how much your home could sell for in as little as 3 minutes with a no-obligation cash offer.
    Estimated market value
    $728,600