Welcome to your dream home—a stunning end-unit townhome nestled in a resort-like community with a tranquil North Woods ambiance. This beautifully renovated 3-bedroom, plus office, (could be used as non conforming 4th bedroom) boasts modern updates and luxurious finishes throughout.
Step inside to find brand new luxury vinyl plank flooring in the foyer, kitchen, and eating area, complemented by plush new carpeting in the living spaces. Designer lighting and fixtures add an elegant touch, creating a warm and inviting atmosphere. The spacious kitchen is a chef’s delight, featuring stainless steel appliances, quartz countertops, a stylish tile backsplash, glass-front cabinets, and a large breakfast bar—perfect for entertaining. Plenty of natural light fills the space, highlighting the deep stainless sink and oversized sliding door leading to the expansive deck.
The bathrooms are equally impressive, offering extra-large vanities with double sinks, quartz countertops, large porcelain tiles, and tiled bathing areas for a spa-like experience. The lower-level walkout family room is a cozy retreat with a wood-burning fireplace—ideal for relaxing after a long day.
Beyond the home, residents enjoy exclusive access to resort-style amenities, including an outdoor swimming pool, tennis and pickleball courts, and dock access to Eagle Lake. Whether you're seeking adventure or tranquility, this property offers the perfect balance of both.
Don’t miss the chance to experience luxurious lakeside living in this exceptional townhome!
Closed
$335,000
135 W Eagle Lake Dr, Maple Grove, MN 55369
3beds
1,957sqft
Townhouse Side x Side
Built in 1976
2,178 Square Feet Lot
$335,600 Zestimate®
$171/sqft
$2,392 Estimated rent
Home value
$335,600
$309,000 - $366,000
$2,392/mo
Zestimate® history
Owner options
List your home for rent
$2,392/mo
Rent Zestimate®
Find your next renter with Zillow Rental Manager. Plus, with online applications, you can quickly screen prospective tenants – for free.
$2,392/mo
Rent Zestimate®
Refinance and save
$2,452/mo
Est. payment
Refinancing to a lower rate could help reduce your monthly payments and save thousands over the life of the loan.
$2,452/mo
Est. payment
Explore your selling options
Work with a Zillow partner agent
Leverage their expertise and Zillow's premium Showcase listings to get your home seen by more buyers.
Get startedList with your own agent
Get your home in front of millions of buyers by listing it on Zillow.
Learn how to do itSell it yourself
Take full control of how buyers see your home on Zillow by listing For Sale by Owner (FSBO).
List your homeWhat's special
Modern updatesLuxurious finishesWood-burning fireplaceOutdoor swimming poolTennis and pickleball courtsEnd-unit townhomeTranquil north woods ambiance
Zillow last checked:
Listing updated:
Listed by:
Kerby & Cristina Real Estate Experts 612-268-1637,
RE/MAX Results,
Rachel Smith 612-219-0027
Bought with:
Andrew Fischer
Jason Mitchell Group
Source: NorthstarMLS as distributed by MLS GRID,MLS#: 6750227
Facts & features
Interior
Bedrooms & bathrooms
- Bedrooms: 3
- Bathrooms: 2
- Full bathrooms: 2
Bedroom
- Level: Main
- Area: 192 Square Feet
- Dimensions: 16x12
Bedroom 2
- Level: Main
- Area: 132 Square Feet
- Dimensions: 12x11
Bedroom 3
- Level: Main
- Area: 108 Square Feet
- Dimensions: 12x9
Den
- Level: Lower
- Area: 132 Square Feet
- Dimensions: 11x12
Dining room
- Level: Main
- Area: 99 Square Feet
- Dimensions: 9x11
Family room
- Level: Lower
- Area: 308 Square Feet
- Dimensions: 22x14
Kitchen
- Level: Main
- Area: 120 Square Feet
- Dimensions: 10x12
Living room
- Level: Main
- Area: 195 Square Feet
- Dimensions: 15x13
Heating
- Forced Air
Cooling
- Central Air
Appliances
- Included: Dishwasher, Disposal, Dryer, Microwave, Range, Refrigerator, Washer
- Laundry: In Basement, Sink
Features
- Basement: Block
- Number of fireplaces: 1
- Fireplace features: Wood Burning
Interior area
- Total structure area: 1,957
- Total interior livable area: 1,957 sqft
- Finished area above ground: 1,151
- Finished area below ground: 806
Property
Parking
- Total spaces: 2
- Parking features: Tuckunder Garage
- Attached garage spaces: 2
- Details: Garage Dimensions (21x27)
Accessibility
- Accessibility features: None
Features
- Levels: Multi/Split
- Patio & porch: Deck
- Fencing: None
Lot
- Size: 2,178 Square Feet
- Dimensions: 29 x 73
- Features: Tree Coverage - Medium
Details
- Foundation area: 806
- Parcel number: 3511922140144
- Zoning description: Residential-Single Family
Construction
Type & style
- Home type: Townhouse
- Property subtype: Townhouse Side x Side
- Attached to another structure: Yes
Materials
- Block
Condition
- New construction: No
- Year built: 1976
Utilities & green energy
- Electric: 100 Amp Service
- Gas: Natural Gas
- Sewer: City Sewer/Connected
- Water: City Water/Connected
Community & HOA
Community
- Subdivision: Townhouse Village At Eagle Lake 7th Add
HOA
- Has HOA: Yes
- Amenities included: Boat Dock
- Services included: Maintenance Structure, Dock, Lawn Care, Maintenance Grounds, Parking, Professional Mgmt, Recreation Facility, Sanitation, Shared Amenities, Snow Removal
- HOA fee: $333 monthly
- HOA name: Gassen
- HOA phone: 952-922-5575
Location
- Region: Maple Grove
Financial & listing details
- Price per square foot: $171/sqft
- Tax assessed value: $300,400
- Annual tax amount: $3,546
- Date on market: 7/25/2025
- Cumulative days on market: 52 days
Price history
| Date | Event | Price |
|---|---|---|
| 9/11/2025 | Sold | $335,000-4.3%$171/sqft |
Source:  NorthstarMLS as distributed by MLS GRID #6750227 Report a problem NorthstarMLS as distributed by MLS GRID #6750227 Report a problem | ||
| 8/19/2025 | Pending sale | $349,900$179/sqft |
Source: NorthstarMLS as distributed by MLS GRID #6750227 Report a problem | ||
| 7/25/2025 | Listed for sale | $349,900$179/sqft |
Source: NorthstarMLS as distributed by MLS GRID #6750227 Report a problem | ||
| 6/19/2025 | Listing removed | $349,900$179/sqft |
Source: NorthstarMLS as distributed by MLS GRID #6718724 Report a problem | ||
| 5/23/2025 | Listed for sale | $349,900+75%$179/sqft |
Source: NorthstarMLS as distributed by MLS GRID #6718724 Report a problem | ||
| 4/22/2025 | Sold | $200,000+36.1%$102/sqft |
Source: Public Record Report a problem | ||
| 10/2/2024 | Sold | $147,000$75/sqft |
Source: Public Record Report a problem | ||
Public tax history
| Year | Property taxes | Tax assessment |
|---|---|---|
| 2025 | $4,154 +11.9% | $300,400 -1.8% |
| 2024 | $3,713 +4.5% | $305,900 +8.4% |
| 2023 | $3,552 +17.1% | $282,100 -6.5% |
| 2022 | $3,032 +10.5% | $301,700 +21.8% |
| 2021 | $2,744 +5.2% | $247,800 +5.9% |
| 2020 | $2,607 -5% | $234,100 +8.9% |
| 2019 | $2,744 +5.2% | $215,000 +5.3% |
| 2018 | $2,607 +9.5% | $204,200 +18.8% |
| 2017 | $2,381 +5.5% | $171,900 +5.2% |
| 2016 | $2,256 +4.6% | $163,400 +0.9% |
| 2015 | $2,156 -1.7% | $161,900 +19.4% |
| 2014 | $2,194 +33.9% | $135,600 +7.6% |
| 2013 | $1,639 -24.7% | $126,000 -24.1% |
| 2012 | $2,177 -0.9% | $166,100 -3.9% |
| 2011 | $2,197 -1.1% | $172,800 -8.5% |
| 2010 | $2,222 -1.1% | $188,800 -5.8% |
| 2009 | $2,246 +3.9% | $200,400 +1.8% |
| 2006 | $2,162 +7.5% | $196,800 +10.8% |
| 2005 | $2,011 +9.5% | $177,600 +13% |
| 2004 | $1,836 -4.9% | $157,200 +12% |
| 2002 | $1,930 -50.5% | $140,400 |
| 2001 | $3,895 | -- |
Find assessor info on the county website
Neighborhood: 55369
Nearby homes
- $263,6003 bd2 ba1.5k sqft134 W Eagle Lake Dr, Maple Grove, MN 55369Off Market
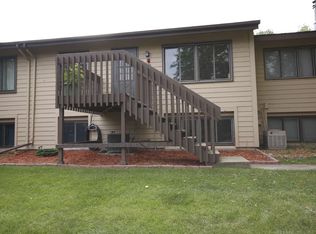
- $281,3003 bd2 ba1.6k sqft133 W Eagle Lake Dr, Maple Grove, MN 55369Off Market
- $335,0004 bd3 ba1.9k sqft132 W Eagle Lake Dr, Maple Grove, MN 55369For Sale

- $268,1003 bd2 ba988 sqft123 W Eagle Lake Dr, Maple Grove, MN 55369Off Market
- $257,7002 bd1 ba960 sqft122 W Eagle Lake Dr, Maple Grove, MN 55369Off Market
- $275,1002 bd2 ba988 sqft124 W Eagle Lake Dr, Maple Grove, MN 55369Off Market
- $370,8004 bd3 ba2.2k sqft136 W Eagle Lake Dr, Maple Grove, MN 55369Off Market
- $284,7003 bd2 ba1.5k sqft125 W Eagle Lake Dr, Maple Grove, MN 55369Off Market
Nearby schools
GreatSchools rating
- 9/10Cedar Island Elementary SchoolGrades: PK-5Distance: 0.6 mi
- 7/10Maple Grove Middle SchoolGrades: 6-8Distance: 0.6 mi
- 5/10Osseo Senior High SchoolGrades: 9-12Distance: 3.4 mi
Get a cash offer in 3 minutes
Find out how much your home could sell for in as little as 3 minutes with a no-obligation cash offer.
Estimated market value
$335,600
Get a cash offer in 3 minutes
Find out how much your home could sell for in as little as 3 minutes with a no-obligation cash offer.
Estimated market value
$335,600
- Minnesota
- Hennepin County
- Maple Grove
- 55369
- 135 W Eagle Lake Dr
Nearby cities
Nearby zip codes
Other Maple Grove Topics
