Skip main navigation
Off market
  • $1,589,400

    135 W Elm St, Yarmouth, ME 04096

    4beds
    4,042sqft
    SingleFamily
    Built in 2017
    0.54 Acres Lot
    $1,589,400 Zestimate®
    $393/sqft
    $5,525 Estimated rent

    Home value

    $1,589,400

    $1.48M - $1.70M

    $5,525/mo

    Zestimate® history
    Loading
    Loading...

    Owner options

    List your home for rent

    $5,525/mo

    Rent Zestimate®

    Find your next renter with Zillow Rental Manager. Plus, with online applications, you can quickly screen prospective tenants – for free.

    Learn more

    $5,525/mo

    Rent Zestimate®

    Refinance and save

    $8,017/mo

    Est. payment

    Refinancing to a lower rate could help reduce your monthly payments and save thousands over the life of the loan.

    See today's rates

    $8,017/mo

    Est. payment

    Explore your selling options

    Work with a Zillow partner agent

    Leverage their expertise and Zillow's premium Showcase listings to get your home seen by more buyers.

    Get started

    List with your own agent

    Get your home in front of millions of buyers by listing it on Zillow.

    Learn how to do it

    Sell it yourself

    Take full control of how buyers see your home on Zillow by listing For Sale by Owner (FSBO).

    List your home

    What's special

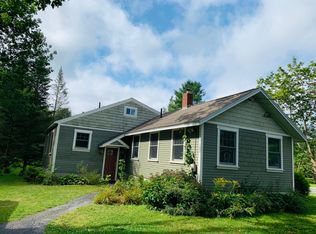
    Rare opportunity on West Elm Street in Yarmouth Village to have a home that offers impeccable style, contemporary design, an oversized private yard all within walking distance of schools, shops, restaurants, the library, skating rink, Royal River Park, and more. This classic and yet turn-key home, with modern sensibilities, incorporates traditional styling with the clean open layout and updated systems of a new home. The exterior echoes that of the original 1945 cape, and then you open the door onto a bright, sunny interior showcasing the best elements of 21st century design with both function and form in mind. The kitchen sets the tone with its elegant European vibe featuring leathered granite countertops, custom cabinets, Wolf and Sub Zero appliances, a coffee bar, and panoramic windows overlooking the backyard with mature landscaping. The open floor plan allows for flow between the dining room, kitchen and living room with a Mors wood stove. Oversized French doors lead to an outdoor entertaining area featuring an expansive deck, stone patio gathering and grilling area that overlooks the large private yard with mature trees. Overlooking the yard, on the first floor is a secluded home office, thoughtfully designed mud room with a clever puppy cubby and a stylish laundry area. Upstairs, the primary suite, also part of the new addition in 2017, features large windows looking out onto the backyard with two walk-in closets and sleek bathroom with soaking tub and shower. Three more bedrooms, a study space, and another bathroom round out the second story. The lower level holds a media room that also functions as another office space, and with its oversized closet, could hold another bedroom. Around the corner is more space capable of serving multiple functions from home gym, to art studio, to even more storage space including a large pantry. This is truly a home that allows for both quiet private time and convivial gatherings.

    This property is off market, which means it's not currently listed for sale or rent on Zillow. This may be different from what's available on other websites or public sources.

    Facts & features

    Interior

    Bedrooms & bathrooms
    • Bedrooms: 4
    • Bathrooms: 3
    • Full bathrooms: 2
    • 1/2 bathrooms: 1
    Heating
    • Baseboard, Gas
    Cooling
    • None
    Appliances
    • Included: Dryer, Range / Oven, Refrigerator, Washer
    Features
    • Flooring: Tile, Hardwood
    • Basement: Unfinished
    • Has fireplace: Yes
    Interior area
    • Total interior livable area: 4,042 sqft

    Property

    Parking
    • Total spaces: 2
    • Parking features: Garage - Attached
    Features
    • Exterior features: Wood
    Lot
    • Size: 0.54 Acres
    Details
    • Parcel number: YMTHM041L114
    • Zoning: MDR

    Construction

    Type & style
    • Home type: SingleFamily
    • Architectural style: Contemporary, CAPE COD
    Materials
    • Roof: Composition
    Condition
    • Year built: 2017

    Utilities & green energy

    • Water: Public

    Community & HOA

    Location
    • Region: Yarmouth

    Financial & listing details

    • Price per square foot: $393/sqft
    • Tax assessed value: $575,700
    • Annual tax amount: $14,778

    Price history

    DateEventPrice
    3/29/2021Sold$1,202,500+9.3%$298/sqft
    Source: Maine Listings #1483237 Report a problem
    3/10/2021Listed for sale$1,100,000+131.6%$272/sqft
    Source: Keller Williams Realty #1483237 Report a problem
    11/14/2016Sold$475,000+5.6%$118/sqft
    Source: Maine Listings #1283448 Report a problem
    9/21/2016Listed for sale$450,000$111/sqft
    Source: www.EntryOnly.com #1283448 Report a problem

    Public tax history

    YearProperty taxesTax assessment
    2024$14,778 +9%$575,700
    2023$13,552 +8.9%$575,700
    2022$12,447 +10.3%$575,700
    2020$11,284 +0%$575,700
    2019$11,284 +10.1%$575,700
    2018$10,247 +16.3%$575,700 +12.2%
    2017$8,808 +45.7%$513,300 +44.8%
    2016$6,046 +57.5%$354,400 +99.1%
    2015$3,838 -0.2%$178,000
    2014$3,845 -1.8%$178,000
    2013$3,916 +3.8%$178,000
    2012$3,774 +4.5%$178,000
    2011$3,610 +3.8%$178,000
    2009$3,478 +1.9%$178,000
    2008$3,412 +5.8%$178,000
    2006$3,225 $178,000
    Find assessor info on the county website

    Neighborhood: 04096

    Nearby schools

    GreatSchools rating
    Get pre-qualified for a loan
    At Zillow Home Loans, we can pre-qualify you in as little as 5 minutes with no impact to your credit score.

    An equal housing lender. NMLS #10287.

    Sell for more on Zillow
    Get a Zillow Showcase℠ listing at no additional cost and you could sell for .
    $1,589,400
    2% more
    +$31,788
    With Zillow Showcase(estimated)
    $1,621,188