Skip main navigation
Sold for $535,000
  • $535,000

    135 W Indian Crossing Circle, Jupiter, FL 33458

    3beds
    1,953sqft
    Townhouse
    Built in 2002
    -- sqft lot
    $535,300 Zestimate®
    $274/sqft
    $3,341 Estimated rent

    Home value

    $535,300

    $482,000 - $594,000

    $3,341/mo

    Zestimate® history
    Loading
    Loading...

    Owner options

    List your home for rent

    $3,341/mo

    Rent Zestimate®

    Find your next renter with Zillow Rental Manager. Plus, with online applications, you can quickly screen prospective tenants – for free.

    Learn more

    $3,341/mo

    Rent Zestimate®

    Refinance and save

    $4,101/mo

    Est. payment

    Refinancing to a lower rate could help reduce your monthly payments and save thousands over the life of the loan.

    See today's rates

    $4,101/mo

    Est. payment

    Explore your selling options

    Work with a Zillow partner agent

    Leverage their expertise and Zillow's premium Showcase listings to get your home seen by more buyers.

    Get started

    List with your own agent

    Get your home in front of millions of buyers by listing it on Zillow.

    Learn how to do it

    Sell it yourself

    Take full control of how buyers see your home on Zillow by listing For Sale by Owner (FSBO).

    List your home

    What's special

    Heated poolCustom remote window treatmentsNewer dishwasherJerusalem marble flooringFormal dining roomAccordion shutters throughoutCustom crown molding throughout
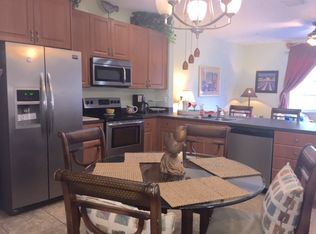
    Welcome to Osceola Woods-one of Abacoa's most sought-after townhome communities known for its charming tree lined streets, lush walking trails, & unbeatable walkability to Downtown Abacoa. This pristine townhome is closest to all Downtown Abacoa has to offer. The upgraded end-unit townhome offers exceptional flexibility & value with 2024 Roof, 2021 Exterior Paint, a rare extended driveway, two balconies with custom extended fabric awnings, & accordion shutters throughout. The first-floor den with closet functions as the 3rd bedroom or office. A formal dining room, on the second floor, offers the potential for a 4th bedroom with a large space perfect for a walk-in closet. The kitchen features custom Silestone countertops & backsplash with an InstaView refrigerator with craft ice & newer dishwasher. The primary bedroom, on the third floor, has enough room for a California king bed. Primary bath is updated with an extended walk-in shower redesigned with upgraded finishes and hardware & separate bath tub is perfect for unwinding at the end of the day. All 3 expansive bedrooms in Osceola Woods were designed to provide ample space to compliment the live-work-play vision developers had for Abacoa. Custom crown molding throughout, architrave door trim throughout, chair rail and wainscoting details, finished baseboards throughout, Jerusalem marble flooring, custom remote window treatments, newer washer/dryer, AC 2019, water heater 2020, shower pan 2023. Residents also enjoy peaceful walking, heated pool, & jogging trails throughout the community. This fantastic townhome is a short stroll away from local restaurants and sports bars, coffee shops, Roger Dean Stadium-Home of the Marlins and Cardinals, outdoor concerts, festivals, food truck and golf cart nights, fitness studios, and more. Osceola Woods is zoned for A-Rated schools, located less than 15 minutes to Jupiter's beaches, near golf courses- 5 minutes to Abacoa Golf Club, and close to major highways for an easy commute. Live the Abacoa lifestyle!

    Zillow last checked:

    Listing updated:

    Listed by:

    Monica Peroldo mperoldo@ipre.com,

    Illustrated Properties LLC (Jupiter),

    Dustine Kearney 561-822-7175,

    Illustrated Properties LLC (Jupiter)

    Bought with:

    Rosemary Elias, 3105777

    The Agency Florida LLC

    Source: BeachesMLS,MLS#: B26028825MLS LogoOriginating MLS: BeachesMLS

    Facts & features

    Interior

    Bedrooms & bathrooms
    • Bedrooms: 3
    • Bathrooms: 4
    • Full bathrooms: 3
    • 1/2 bathrooms: 1
    • Main level bathrooms: 1
    • Main level bedrooms: 1
    Primary bedroom
    • Level: Third
    • Area: 270
    • Dimensions: 18 X 15
    Bedroom 2
    • Level: Third
    • Area: 132
    • Dimensions: 12 X 11
    Bedroom 3
    • Level: First
    • Area: 132
    • Dimensions: 12 X 11
    Den
    • Level: Second
    • Area: 121
    • Dimensions: 11 X 11
    Dining room
    • Level: Second
    Kitchen
    • Level: Second
    • Area: 144
    • Dimensions: 12 X 12
    Living room
    • Level: Second
    • Area: 192
    • Dimensions: 16 X 12
    Heating
    • Electric
    Cooling
    • Ceiling Fan(s), Electric
    Appliances
    • Included: Dryer, Dishwasher, Electric Range, Freezer, Disposal, Ice Maker, Microwave, Oven, Range, Refrigerator, Washer
    • Laundry: Inside
    Features
    • Breakfast Bar, Built-in Features, Bathtub, Closet Cabinetry, Central Vacuum, Dining Area, Separate/Formal Dining Room, Dual Sinks, Entrance Foyer, Eat-in Kitchen, High Ceilings, Kitchen/Dining Combo, Custom Mirrors, Pantry, Storage, Soaking Tub, Separate Shower, Upper Level Primary, Vaulted Ceiling(s), Walk-In Closet(s)
    • Flooring: Carpet, Marble
    • Windows: Drapes, Metal, Single Hung, Shutters
    • Has fireplace: No
    Interior area
    • Total structure area: 2,573
    • Total interior livable area: 1,953 sqft

    Property

    Parking
    • Total spaces: 4
    • Parking features: Attached, Concrete, Driveway, Garage, Garage Door Opener, Guest, Open, RV Access/Parking
    • Attached garage spaces: 2
    • Has uncovered spaces: Yes
    Accessibility
    • Accessibility features: None
    Features
    • Levels: Three Or More
    • Stories: 3
    • Entry location: Front door and/or garage
    • Patio & porch: Covered, Open, Balcony
    • Exterior features: Awning(s), Balcony, Garden, Outdoor Living Area
    • Pool features: Association, Heated
    • Has view: Yes
    • View description: Other
    • Waterfront features: None
    Lot
    • Features: Sprinklers Automatic, Sprinkler System
    Details
    • Parcel number: 30424124120001270
    • Zoning: MXD (city)
    • Special conditions: Standard,Listed As-Is

    Construction

    Type & style
    • Home type: Townhouse
    • Architectural style: Traditional
    • Property subtype: Townhouse
    Materials
    • Block, Stucco
    • Roof: Barrel,Tile
    Condition
    • Resale
    • New construction: No
    • Year built: 2002
    Details
    • Builder name: New Urban Communities

    Utilities & green energy

    • Sewer: Public Sewer
    • Water: Public
    • Utilities for property: Cable Available, Electricity Available, Sewer Available, Water Available

    Community & HOA

    Community
    • Features: Home Owners Association
    • Security: Fire Sprinkler System, Smoke Detector(s)
    • Subdivision: OSCEOLA WOODS
    HOA
    • Has HOA: Yes
    • Amenities included: Maintenance Grounds, Maintenance, Playground, Pool, Sidewalks, Trail(s)
    • Services included: Common Areas, Cable TV, Insurance, Legal/Accounting, Maintenance Grounds, Maintenance Structure, Pest Control, Pool(s), Reserve Fund, Roof, Trash, Internet
    • HOA fee: $440 monthly
    • HOA name: Osceola Woods Homeowner's Association
    • HOA phone: 561-783-2968
    Location
    • Region: Jupiter

    Financial & listing details

    • Price per square foot: $274/sqft
    • Tax assessed value: $460,000
    • Annual tax amount: $4,180
    • Date on market: 5/15/2026
    • Cumulative days on market: 6 days
    • Listing terms: Cash,Conventional
    • Electric utility on property: Yes

    Price history

    DateEventPrice
    7/1/2026Sold$535,000-7.4%$274/sqft
    Source: BeachesMLS #B26028825 Report a problem
    5/15/2026Listed for sale$578,000+77.8%$296/sqft
    Source: BeachesMLS #B26028825 Report a problem
    12/6/2016Sold$325,000$166/sqft
    Source: BeachesMLS #R10277943 Report a problem
    11/9/2016Pending sale$325,000$166/sqft
    Source: Realty Associates Florida Prop #RX-10277943 Report a problem
    10/25/2016Listed for sale$325,000+15.2%$166/sqft
    Source: Realty Associates Florida Prop #RX-10277943 Report a problem
    3/31/2015Sold$282,000+35.7%$144/sqft
    Source: BeachesMLS #R10113045 Report a problem
    12/30/2002Sold$207,735$106/sqft
    Source: Public Record Report a problem

    Public tax history

    YearProperty taxesTax assessment
    2025$4,180 +3.4%$255,640 +2.9%
    2024$4,044 +2%$248,435 +3%
    2023$3,965 +0.7%$241,199 +3%
    2022$3,937 +1.5%$234,174 +3%
    2021$3,878 +0.5%$227,353 +1.4%
    2020$3,859 +1.2%$224,214 +2.3%
    2019$3,813 $219,173 +1.9%
    2018$3,813 +5.2%$215,086 -10.8%
    2017$3,625 -26.9%$241,000 +6.2%
    2016$4,960 +23.7%$227,000 +32.2%
    2015$4,010 +30.6%$171,685 +0.8%
    2014$3,071 +1.7%$170,322 +1.5%
    2013$3,020 0%$167,805 +1.7%
    2012$3,020 -2.2%$165,000
    2011$3,088 -5.3%$165,000 -4.1%
    2010$3,261 -2.3%$172,000 -6%
    2009$3,339 -3.5%$183,000 -8.4%
    2008$3,461 +0.1%$199,732 +3%
    2007$3,457 -4.8%$193,915 +2.5%
    2006$3,632 $189,185 +3%
    2005-- $183,675 +3%
    2004$1,041 +167.3%$178,325 +1.9%
    2003$390 -49.3%$175,000 +695.5%
    2002$768 $22,000
    2001-- --
    Find assessor info on the county website

    Neighborhood: 33458

    Nearby schools

    GreatSchools rating
    Schools provided by the listing agent
    • Elementary: Beacon Cove Intermediate
    • Middle: Independence
    • High: William T. Dwyer

    Source: BeachesMLS. This data may not be complete. We recommend contacting the local school district to confirm school assignments for this home.

    Get a cash offer in 3 minutes
    Find out how much your home could sell for in as little as 3 minutes with a no-obligation cash offer.
    Estimated market value
    $535,300
    Get a cash offer in 3 minutes
    Find out how much your home could sell for in as little as 3 minutes with a no-obligation cash offer.
    Estimated market value
    $535,300