Skip main navigation
Sold
  • $659,500

    135 W Laydon Way, Poquoson, VA 23662

    5beds
    3,082sqft
    Single Family Residence
    Built in 2003
    0.57 Acres Lot
    $678,700 Zestimate®
    $214/sqft
    $3,625 Estimated rent

    Home value

    $678,700

    Estimated sales range

    Not available

    $3,625/mo

    Zestimate® history
    Loading
    Loading...

    Owner options

    List your home for rent

    $3,625/mo

    Rent Zestimate®

    Find your next renter with Zillow Rental Manager. Plus, with online applications, you can quickly screen prospective tenants – for free.

    Learn more

    $3,625/mo

    Rent Zestimate®

    Refinance and save

    $4,028/mo

    Est. payment

    Refinancing to a lower rate could help reduce your monthly payments and save thousands over the life of the loan.

    See today's rates

    $4,028/mo

    Est. payment

    Explore your selling options

    Work with a Zillow partner agent

    Leverage their expertise and Zillow's premium Showcase listings to get your home seen by more buyers.

    Get started

    List with your own agent

    Get your home in front of millions of buyers by listing it on Zillow.

    Learn how to do it

    Sell it yourself

    Take full control of how buyers see your home on Zillow by listing For Sale by Owner (FSBO).

    List your home

    What's special

    Cozy fireplaceFirst-floor bedroomHalf an acreLight-filled officeScreened rear porchAbundant storageGas range
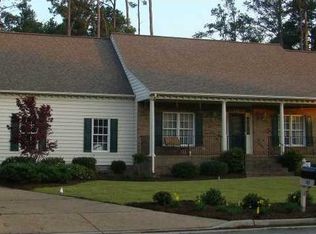
    A rare opportunity in Poquoson’s sought-after Lawson Farms, where homes are rarely available. Set on just over half an acre, this beautifully maintained home offers 5 bedrooms and 3 full baths, including a first-floor bedroom ideal for guests or multi-gen living. The main level features a formal dining room, light-filled office, and a well-appointed kitchen with gas range, ample cabinetry, generous counter space, and an eat-in dining area overlooking the backyard. The vaulted living room centers around a cozy fireplace, creating a warm, welcoming space. Upstairs, the oversized primary suite boasts two walk-in closets and a luxurious en-suite bath with soaking tub, walk-in shower, and dual vanities. Additional bedrooms offer flexibility and comfort. Enjoy the screened rear porch, abundant storage, and serene views of the community pond across the street. With its ideal layout, exceptional storage and prime location, this home is a standout in one of Poquoson’s most desirable areas.

    Zillow last checked:

    Listing updated:

    Listed by:

    Emma Ellis,

    AMW Real Estate Inc 757-806-5906

    Bought with:

    Christine Morales

    KFinCo Realty

    Source: REIN Inc.,MLS#: 10594038MLS Logo

    Facts & features

    Interior

    Bedrooms & bathrooms
    • Bedrooms: 5
    • Bathrooms: 3
    • Full bathrooms: 3
    Heating
    • Heat Pump, Natural Gas
    Cooling
    • Central Air, Heat Pump
    Appliances
    • Included: Dishwasher, Microwave, Gas Range, Refrigerator, Gas Water Heater
    • Laundry: Dryer Hookup, Washer Hookup
    Features
    • Bar, Cathedral Ceiling(s), Dual Entry Bath (Br & Hall), Primary Sink-Double, Walk-In Closet(s), Ceiling Fan(s), Pantry
    • Flooring: Carpet, Ceramic Tile, Wood
    • Basement: Crawl Space
    • Attic: Pull Down Stairs
    • Number of fireplaces: 1
    • Fireplace features: Fireplace Gas-natural
    Interior area
    • Total interior livable area: 3,082 sqft

    Property

    Parking
    • Total spaces: 2
    • Parking features: Garage Att 2 Car, Driveway, Garage Door Opener
    • Attached garage spaces: 2
    • Has uncovered spaces: Yes
    Features
    • Stories: 2
    • Patio & porch: Deck, Screened Porch
    • Exterior features: Inground Sprinkler, Irrigation Control
    • Pool features: None
    • Has spa: Yes
    • Spa features: Bath
    • Fencing: Back Yard,Split Rail,Fenced
    • Waterfront features: Not Waterfront
    Lot
    • Size: 0.57 Acres
    Details
    • Parcel number: 2916000025
    • Zoning: R1

    Construction

    Type & style
    • Home type: SingleFamily
    • Architectural style: Traditional
    • Property subtype: Single Family Residence
    Materials
    • Brick, Vinyl Siding
    • Roof: Asphalt Shingle
    Condition
    • New construction: No
    • Year built: 2003

    Utilities & green energy

    • Sewer: City/County
    • Water: City/County
    • Utilities for property: Cable Hookup

    Community & neighborhood

    Security
    • Security features: Security System
    Location
    • Region: Poquoson
    • Subdivision: Lawson Farms

    HOA & financial

    HOA
    • Has HOA: Yes
    • HOA fee: $34 monthly

    Price history

    Price history is unavailable.

    Public tax history

    YearProperty taxesTax assessment
    2024$6,049 +2.7%$530,600
    2023$5,890 +9.7%$530,600 +11.6%
    2022$5,371 $475,300
    2021$5,371 +8.2%$475,300 +9.2%
    2020$4,962 $435,300
    2019$4,962 $435,300 +1.9%
    2018-- $427,300
    2017-- $427,300
    2016-- $427,300 +3.5%
    2015-- $413,000
    2013-- $413,000 -0.6%
    2011-- $415,500

    Find assessor info on the county website

    Neighborhood: 23662

    Nearby schools

    GreatSchools rating
    Schools provided by the listing agent
    • Elementary: Poquoson Elementary
    • Middle: Poquoson Middle
    • High: Poquoson

    Source: REIN Inc.. This data may not be complete. We recommend contacting the local school district to confirm school assignments for this home.

    Get pre-qualified for a loan
    At Zillow Home Loans, we can pre-qualify you in as little as 5 minutes with no impact to your credit score.

    An equal housing lender. NMLS #10287.

    Sell for more on Zillow
    Get a Zillow Showcase℠ listing at no additional cost and you could sell for .
    $678,700
    2% more
    +$13,574
    With Zillow Showcase(estimated)
    $692,274