Skip main navigation
Closed
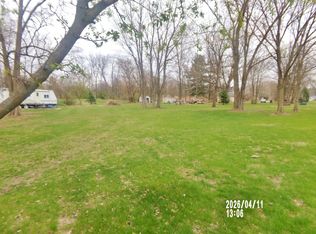
Street View
  • $201,000

    135 W Provost St, Amboy, IL 61310

    4beds
    2,225sqft
    Single Family Residence
    Built in 1860
    -- sqft lot
    $404,700 Zestimate®
    $90/sqft
    $2,145 Estimated rent

    Home value

    $404,700

    Estimated sales range

    Not available

    $2,145/mo

    Zestimate® history
    Loading
    Loading...

    Owner options

    List your home for rent

    $2,145/mo

    Rent Zestimate®

    Find your next renter with Zillow Rental Manager. Plus, with online applications, you can quickly screen prospective tenants – for free.

    Learn more

    $2,145/mo

    Rent Zestimate®

    Refinance and save

    $1,478/mo

    Est. payment

    Refinancing to a lower rate could help reduce your monthly payments and save thousands over the life of the loan.

    See today's rates

    $1,478/mo

    Est. payment

    Explore your selling options

    Work with a Zillow partner agent

    Leverage their expertise and Zillow's premium Showcase listings to get your home seen by more buyers.

    Get started

    List with your own agent

    Get your home in front of millions of buyers by listing it on Zillow.

    Learn how to do it

    Sell it yourself

    Take full control of how buyers see your home on Zillow by listing For Sale by Owner (FSBO).

    List your home

    What's special

    Versatile bonus roomGenerously sized bedroomsTwo separate furnacesAdjacent breakfast roomBrand new carpetFormal dining roomTwo separate water heaters
    MOTIVATED SELLERS - Welcome home to this spacious, beautifully updated home nestled on an expansive 10 city lots, offering ample space both inside and out. Step inside and you will happily find fresh paint throughout, as well as brand new carpet in all 4 generously sized bedrooms, each with walk-in closets. All 3 full bathrooms have new faucets-perfect for comfortable family living or hosting guests. The kitchen is equipped with a new microwave and new faucet, as well as all other stainless steel appliances; while the adjacent breakfast room opens to a large deck, ideal for outdoor dining and relaxing. You'll also enjoy a formal dining room, a cozy living room, and a versatile bonus room for a home office, playroom, or den. Your new home has two separate furnaces and two separate water heaters. Everything securely sitting under roofs that are less than five years old. Additionally there is a 2.5-car detached garage with a large four plus sized driveway. All of this located within three blocks of all community schools and just a short walk or bike ride further in the opposite direction finds you in the quaint downtown with shops, restaurants, historic museum, and entertainment. ***Bring the sellers a solid offer and they will reciprocate with a home warranty***

    Zillow last checked:

    Listing updated:

    Listing courtesy of:

    Bonita Willis 815-343-1966,

    Woodhaven Lakes Realty Inc

    Bought with:

    Amanda Jones, C-RETS,e-PRO,GRI

    Associates Realty

    Source: MRED as distributed by MLS GRID,MLS#: 12431949MLS Logo

    Facts & features

    Interior

    Bedrooms & bathrooms
    • Bedrooms: 4
    • Bathrooms: 3
    • Full bathrooms: 3
    Primary bedroom
    • Features: Flooring (Carpet), Bathroom (Full, Whirlpool)
    • Level: Main
    • Area: 168 Square Feet
    • Dimensions: 14X12
    Bedroom 2
    • Features: Flooring (Carpet)
    • Level: Main
    • Area: 132 Square Feet
    • Dimensions: 11X12
    Bedroom 3
    • Features: Flooring (Carpet)
    • Level: Main
    • Area: 120 Square Feet
    • Dimensions: 12X10
    Bedroom 4
    • Features: Flooring (Carpet)
    • Level: Main
    • Area: 108 Square Feet
    • Dimensions: 12X9
    Bonus room
    • Features: Flooring (Wood Laminate)
    • Level: Main
    • Area: 132 Square Feet
    • Dimensions: 11X12
    Breakfast room
    • Features: Flooring (Wood Laminate)
    • Level: Main
    • Area: 90 Square Feet
    • Dimensions: 9X10
    Dining room
    • Features: Flooring (Wood Laminate)
    • Level: Main
    • Area: 132 Square Feet
    • Dimensions: 11X12
    Kitchen
    • Features: Kitchen (Breakfast Room, SolidSurfaceCounter), Flooring (Wood Laminate)
    • Level: Main
    • Area: 132 Square Feet
    • Dimensions: 11X12
    Laundry
    • Features: Flooring (Wood Laminate)
    • Level: Main
    • Area: 30 Square Feet
    • Dimensions: 5X6
    Living room
    • Features: Flooring (Wood Laminate)
    • Level: Main
    • Area: 306 Square Feet
    • Dimensions: 17X18
    Heating
    • Natural Gas, Forced Air
    Cooling
    • Central Air, Dual
    Appliances
    • Included: Range, Microwave, Dishwasher, Refrigerator
    • Laundry: Laundry Closet
    Features
    • High Ceilings, Open Floorplan, Separate Dining Room
    • Flooring: Laminate, Carpet
    • Windows: Window Treatments
    • Basement: Crawl Space
    Interior area
    • Total structure area: 0
    • Total interior livable area: 2,225 sqft

    Property

    Parking
    • Total spaces: 6.5
    • Parking features: Concrete, On Site, Garage Owned, Detached, Garage
    • Garage spaces: 2.5
    Accessibility
    • Accessibility features: No Disability Access
    Features
    • Stories: 1
    • Patio & porch: Deck, Porch
    • Fencing: Invisible
    Lot
    • Dimensions: 264X132X112X132X376X264
    • Features: Corner Lot, Mature Trees
    Details
    • Parcel number: 02151537800600
    • Special conditions: None

    Construction

    Type & style
    • Home type: SingleFamily
    • Architectural style: Ranch
    • Property subtype: Single Family Residence
    Materials
    • Vinyl Siding
    • Roof: Asphalt,Rubber
    Condition
    • New construction: No
    • Year built: 1860

    Utilities & green energy

    • Sewer: Public Sewer
    • Water: Public

    Community & neighborhood

    Community
    • Community features: Sidewalks, Street Lights, Street Paved
    Location
    • Region: Amboy

    HOA & financial

    HOA
    • Services included: None

    Other

    Other facts
    • Listing terms: Conventional
    • Ownership: Fee Simple

    Price history

    DateEventPrice
    10/10/2025Sold$201,000-6.5%$90/sqft
    Source: MRED as distributed by MLS GRID #12431949 Report a problem
    10/8/2025Pending sale$214,900$97/sqft
    Source: MRED as distributed by MLS GRID #12431949 Report a problem
    9/4/2025Listing removed$214,900$97/sqft
    Source: MRED as distributed by MLS GRID #12431949 Report a problem
    8/28/2025Contingent$214,900$97/sqft
    Source: MRED as distributed by MLS GRID #12431949 Report a problem
    8/22/2025Price change$214,900-1%$97/sqft
    Source: MRED as distributed by MLS GRID #12431949 Report a problem
    7/28/2025Listed for sale$217,000-1.3%$98/sqft
    Source: MRED as distributed by MLS GRID #12431949 Report a problem
    7/15/2025Listing removed$219,900$99/sqft
    Source: MRED as distributed by MLS GRID #12402847 Report a problem
    7/7/2025Price change$219,900-3.6%$99/sqft
    Source: MRED as distributed by MLS GRID #12402847 Report a problem
    7/1/2025Price change$228,000-0.9%$102/sqft
    Source: MRED as distributed by MLS GRID #12402847 Report a problem
    6/25/2025Listed for sale$230,000+411.1%$103/sqft
    Source: MRED as distributed by MLS GRID #12402847 Report a problem
    11/3/2009Sold$45,000+45.2%$20/sqft
    Source: Public Record Report a problem
    9/1/2009Sold$30,995$14/sqft
    Source: MRED as distributed by MLS GRID #07348017 Report a problem

    Public tax history

    YearProperty taxesTax assessment
    2024$2,493 +12.7%$35,174 +15%
    2023$2,212 +7.8%$30,586 +9%
    2022$2,052 -3.2%$28,061 -2.2%
    2021$2,121 $28,699 +3%
    2020-- $27,864 +3%
    2019$2,077 +11.4%$27,053 +5%
    2018$1,864 $25,764 -2.8%
    2017$1,864 -22.1%$26,495
    2016$2,394 +0.6%$26,495
    2015$2,380 -7.2%$26,495
    2014$2,566 +12.6%$26,495 -4%
    2013$2,279 +916.4%$27,592 -2%
    2012$224 -89.9%$28,155
    2011$2,225 $28,155

    Find assessor info on the county website

    Neighborhood: 61310

    Nearby schools

    GreatSchools rating
    Schools provided by the listing agent
    • District: 272

    Source: MRED as distributed by MLS GRID. This data may not be complete. We recommend contacting the local school district to confirm school assignments for this home.

    Get pre-qualified for a loan
    At Zillow Home Loans, we can pre-qualify you in as little as 5 minutes with no impact to your credit score.

    An equal housing lender. NMLS #10287.