Luxurious 5-Bedroom Home with Saltwater Pool in Coveted Cleveland School District
This exceptional 5-bedroom, 3.5-bath home offers the perfect blend of comfort, style, and community in one of the area's most desirable neighborhoods — all within the highly sought-after Cleveland School District. With 2,923 square feet of living space on over half an acre, this 2016-built home has been thoughtfully upgraded in 2024 to meet modern tastes and expectations.
The heart of the home is a fully renovated gourmet kitchen, featuring stunning quartz countertops, high-end GE Café stainless steel appliances, and brand-new soft-close cabinetry throughout. Whether you're preparing family meals or hosting guests, this kitchen is designed to impress.
Step outside to your own private oasis — a sparkling in-ground saltwater pool surrounded by a fenced backyard, ideal for relaxing or entertaining all year long. A massively expanded driveway easily accommodates up to 8 vehicles, offering ample parking for guests or multi-generational households.
But the benefits don't stop at your doorstep. This vibrant, family-friendly community offers an unmatched lifestyle with walking trails, a community pool, tennis and pickleball courts, basketball courts, multiple playgrounds, and a pavilion for gatherings. It's everything you've been looking for — right in your own neighborhood.
Homes like this rarely come available in such a prime school district and amenity-rich community. Don't miss your chance to make it yours — schedule your private showing today!
Sold for $560,000
$560,000
135 W Wellesley Drive, Clayton, NC 27520
5beds
2,923sqft
Single Family Residence
Built in 2016
0.56 Acres Lot
$558,800 Zestimate®
$192/sqft
$3,099 Estimated rent
Home value
$558,800
$525,000 - $598,000
$3,099/mo
Zestimate® history
Owner options
List your home for rent
$3,099/mo
Rent Zestimate®
Find your next renter with Zillow Rental Manager. Plus, with online applications, you can quickly screen prospective tenants – for free.
$3,099/mo
Rent Zestimate®
Refinance and save
$4,958/mo
Est. payment
Refinancing to a lower rate could help reduce your monthly payments and save thousands over the life of the loan.
$4,958/mo
Est. payment
Explore your selling options
Work with a Zillow partner agent
Leverage their expertise and Zillow's premium Showcase listings to get your home seen by more buyers.
Get startedList with your own agent
Get your home in front of millions of buyers by listing it on Zillow.
Learn how to do itSell it yourself
Take full control of how buyers see your home on Zillow by listing For Sale by Owner (FSBO).
List your homeWhat's special
Zillow last checked:
Listing updated:
Listed by:
Nicholas Carnevale 401-230-2396,
Berkshire Hathaway HomeServices Prime Properties
Bought with:
A Non Member
A Non Member
Source: Hive MLS,MLS#: 100510591 Originating MLS: Coastal Plains Association of Realtors
Originating MLS: Coastal Plains Association of RealtorsFacts & features
Interior
Bedrooms & bathrooms
- Bedrooms: 5
- Bathrooms: 4
- Full bathrooms: 3
- 1/2 bathrooms: 1
Rooms
- Room types: Dining Room
Primary bedroom
- Level: Primary Living Area
Dining room
- Features: Formal
Heating
- Propane, Fireplace(s), Electric, Heat Pump
Cooling
- Central Air
Appliances
- Included: Electric Oven, Electric Cooktop, Built-In Microwave, Self Cleaning Oven, Range, Disposal, Dishwasher
- Laundry: Dryer Hookup, Washer Hookup, Laundry Room
Features
- Master Downstairs, Walk-in Closet(s), Tray Ceiling(s), High Ceilings, Mud Room, Kitchen Island, Ceiling Fan(s), Pantry, Walk-in Shower, Blinds/Shades, Gas Log, Walk-In Closet(s)
- Flooring: Carpet, Tile, Wood
- Windows: Thermal Windows
- Attic: Partially Floored,Pull Down Stairs
- Has fireplace: Yes
- Fireplace features: Gas Log
Interior area
- Total structure area: 2,923
- Total interior livable area: 2,923 sqft
Property
Parking
- Total spaces: 10
- Parking features: Garage Faces Side, Concrete, Garage Door Opener, On Site, Paved
- Attached garage spaces: 2
- Uncovered spaces: 8
Features
- Levels: Two
- Stories: 2
- Patio & porch: Porch, Screened
- Pool features: In Ground
- Fencing: Metal/Ornamental,Partial,Back Yard
Lot
- Size: 0.56 Acres
- Dimensions: 110 x 220 x 110 x 220
Details
- Parcel number: 06f04071g
- Zoning: RAG
- Special conditions: Standard
Construction
Type & style
- Home type: SingleFamily
- Property subtype: Single Family Residence
Materials
- Composition, Shake Siding, Wood Frame, Stone Veneer
- Foundation: Crawl Space
- Roof: Architectural Shingle
Condition
- New construction: No
- Year built: 2016
Utilities & green energy
- Sewer: Septic Tank
- Water: County Water
- Utilities for property: Cable Available, Water Connected
Community & HOA
Community
- Security: Security System
- Subdivision: Wellesley
HOA
- Has HOA: Yes
- Amenities included: Basketball Court, Clubhouse, Pool, Dog Park, Jogging Path, Maintenance Common Areas, Maintenance Grounds, Maintenance Structure, Management, Party Room, Pickleball, Picnic Area, Playground, Sidewalks, Street Lights, Trail(s), Water
- HOA fee: $1,620 annually
- HOA name: Weellesley Homeowners
- HOA phone: 919-233-7660
Location
- Region: Clayton
Financial & listing details
- Price per square foot: $192/sqft
- Tax assessed value: $389,900
- Annual tax amount: $3,518
- Date on market: 6/6/2025
- Cumulative days on market: 85 days
- Listing agreement: Exclusive Right To Sell
- Listing terms: Cash,Conventional,FHA,USDA Loan,VA Loan
Price history
| Date | Event | Price |
|---|---|---|
| 9/24/2025 | Sold | $560,000-0.9%$192/sqft |
Source:  Hive MLS #100510591 Report a problem Hive MLS #100510591 Report a problem | ||
| 8/25/2025 | Pending sale | $565,000$193/sqft |
Source: Hive MLS #100510591 Report a problem | ||
| 8/4/2025 | Price change | $565,000-3.4%$193/sqft |
Source: Hive MLS #100510591 Report a problem | ||
| 8/1/2025 | Price change | $585,000-2.5%$200/sqft |
Source: Hive MLS #100510591 Report a problem | ||
| 7/24/2025 | Price change | $600,000-2.4%$205/sqft |
Source: Hive MLS #100510591 Report a problem | ||
| 7/2/2025 | Price change | $615,000-1.6%$210/sqft |
Source: Hive MLS #100510591 Report a problem | ||
| 6/13/2025 | Price change | $625,000-3.8%$214/sqft |
Source: Hive MLS #100510591 Report a problem | ||
| 6/6/2025 | Listed for sale | $649,900+13%$222/sqft |
Source: Hive MLS #100510591 Report a problem | ||
| 7/18/2023 | Sold | $575,000+4.5%$197/sqft |
Source:  Doorify MLS #2510917 Report a problem Doorify MLS #2510917 Report a problem | ||
| 5/19/2023 | Pending sale | $550,000+57.1%$188/sqft |
Source: Doorify MLS #2510917 Report a problem | ||
| 10/10/2017 | Sold | $350,000$120/sqft |
Source: Doorify MLS #2092048 Report a problem | ||
Public tax history
| Year | Property taxes | Tax assessment |
|---|---|---|
| 2025 | $3,608 +14.3% | $568,230 +45.7% |
| 2024 | $3,158 +3.5% | $389,900 |
| 2023 | $3,051 -4.9% | $389,900 |
| 2022 | $3,207 | $389,900 |
| 2021 | $3,207 +9.3% | $389,900 +10.6% |
| 2020 | $2,934 | $352,460 |
| 2019 | $2,934 +32.9% | $352,460 +36.1% |
| 2018 | $2,208 +709.3% | $258,980 |
| 2017 | $273 | $258,980 |
Find assessor info on the county website
Neighborhood: 27520
Nearby homes
- $582,4005 bd3 ba4k sqft93 W Wellesley Dr, Clayton, NC 27520Off Market
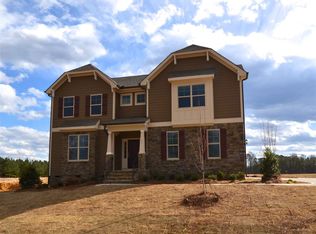
- $502,2004 bd4 ba2.8k sqft157 W Wellesley Dr, Clayton, NC 27520Off Market

- $677,9006 bd4 ba4.2k sqft113 Wellesley Dr, Clayton, NC 27520Off Market
- $540,4005 bd4 ba3k sqft135 Wellesley, Clayton, NC 27520Off Market
- $549,5005 bd4 ba3.4k sqft177 W Wellesley Dr, Clayton, NC 27520Off Market
- $503,1004 bd3 ba2.6k sqft199 W Wellesley, Clayton, NC 27520Off Market
- $681,4004 bd4 ba3.8k sqft204 W Wellesley, Clayton, NC 27520Off Market
- $588,1005 bd4 ba3.3k sqft138 W Wellesley Dr, Clayton, NC 27520Off Market
Nearby schools
GreatSchools rating
- 9/10Cleveland ElementaryGrades: PK-5Distance: 1.3 mi
- 9/10Cleveland MiddleGrades: 6-8Distance: 1.4 mi
- 6/10Cleveland High SchoolGrades: 9-12Distance: 2 mi
Schools provided by the listing agent
- Elementary: Cleveland
- Middle: Cleveland
- High: Cleveland
Source: Hive MLS. This data may not be complete. We recommend contacting the local school district to confirm school assignments for this home.
Get a cash offer in 3 minutes
Find out how much your home could sell for in as little as 3 minutes with a no-obligation cash offer.
Estimated market value
$558,800
Get a cash offer in 3 minutes
Find out how much your home could sell for in as little as 3 minutes with a no-obligation cash offer.
Estimated market value
$558,800
- North Carolina
- Johnston County
- Clayton
- 27520
- 135 W Wellesley Drive
Nearby cities
Nearby zip codes
Other Clayton Topics
