Welcome to this exquisite colonial home nestled in a highly sought-after Bloomfield Village neighborhood, boasting remarkable curb appeal and landscaping on nearly half an acre! This home has been tastefully updated to offer a perfect blend of timeless charm and modern comfort! Step inside to discover a beautifully appointed interior featuring gleaming hardwood floors and classic crown moldings throughout. Natural light floods every room, illuminating the fluid floor plan. As you enter, an inviting office/den greets you, providing a private space to work or unwind. Spacious living room, adorned with a fireplace, seamlessly transitions into a large family room characterized by classic wood beams, generous window, dual-sided fireplace and access to beautifully landscaped yard with turf-style grass and charming brick pavers, perfect for outdoor entertaining and relaxation! From here, you'll find yourself in the bright, updated eat-in kitchen with stainless steel appliances, a large island- perfect for your culinary enjoyment, and leading into a stunning dining room. Convenience abounds with a mud room/laundry room rounding out the main level. The primary suite offers an updated private bathroom and a walk-in closet. Three additional bedrooms showcasing vintage built-ins and an updated main hall bath with dual sink vanity, are also found upstairs. Lower level boasts two egress windows and provides versatility with a full bath, wet bar, and an additional family room featuring a cozy fireplace. This space could easily be transformed into a fifth bedroom, adapting to your ever-changing needs. With a 3-car garage, this property offers ample parking and storage space. Located within the highly regarded Birmingham school district and proximity to downtown Birmingham you won’t want to miss the opportunity to make this stunning colonial home your own!
Sold for $795,000
$795,000
135 Waddington St, Bloomfield Hills, MI 48301
4beds
3,871sqft
Single Family Residence
Built in 1951
0.46 Acres Lot
$999,200 Zestimate®
$205/sqft
$4,809 Estimated rent
Home value
$999,200
$929,000 - $1.09M
$4,809/mo
Zestimate® history
Owner options
List your home for rent
$4,809/mo
Rent Zestimate®
Find your next renter with Zillow Rental Manager. Plus, with online applications, you can quickly screen prospective tenants – for free.
$4,809/mo
Rent Zestimate®
Refinance and save
$5,209/mo
Est. payment
Refinancing to a lower rate could help reduce your monthly payments and save thousands over the life of the loan.
$5,209/mo
Est. payment
Explore your selling options
Work with a Zillow partner agent
Leverage their expertise and Zillow's premium Showcase listings to get your home seen by more buyers.
Get startedList with your own agent
Get your home in front of millions of buyers by listing it on Zillow.
Learn how to do itSell it yourself
Take full control of how buyers see your home on Zillow by listing For Sale by Owner (FSBO).
List your homeWhat's special
Zillow last checked:
Listing updated:
Listed by:
Adriane Dundon 248-838-8821,
The Agency Hall & Hunter,
Meredith R Colburn 248-762-5319,
The Agency Hall & Hunter
Bought with:
Samuel M Kaplunov, 6501371423
@properties Christie's Int'l R.E. Birmingham
Source: Realcomp II,MLS#: 20230056357
Facts & features
Interior
Bedrooms & bathrooms
- Bedrooms: 4
- Bathrooms: 4
- Full bathrooms: 3
- 1/2 bathrooms: 1
Primary bedroom
- Level: Upper
- Dimensions: 20 x 15
Bedroom
- Level: Upper
- Dimensions: 9 x 12
Bedroom
- Level: Upper
- Dimensions: 16 x 11
Bedroom
- Level: Upper
- Dimensions: 11 x 11
Primary bathroom
- Level: Upper
- Dimensions: 9 x 8
Other
- Level: Basement
- Dimensions: 4 x 11
Other
- Level: Upper
- Dimensions: 8 x 8
Other
- Level: Entry
- Dimensions: 5 x 4
Other
- Level: Entry
- Dimensions: 13 x 7
Dining room
- Level: Entry
- Dimensions: 9 x 10
Family room
- Level: Entry
- Dimensions: 15 x 23
Kitchen
- Level: Entry
- Dimensions: 11 x 23
Laundry
- Level: Entry
- Dimensions: 7 x 16
Library
- Level: Entry
- Dimensions: 11 x 13
Living room
- Level: Entry
- Dimensions: 15 x 26
Other
- Level: Basement
- Dimensions: 16 x 14
Other
- Level: Basement
- Dimensions: 17 x 24
Heating
- Forced Air, Natural Gas
Cooling
- Attic Fan, Central Air
Appliances
- Included: Built In Electric Oven, Bar Fridge, Dishwasher, Disposal, Double Oven, Dryer, Electric Cooktop, Energy Star Qualified Refrigerator, Microwave, Stainless Steel Appliances, Trash Compactor, Washer
Features
- High Speed Internet, Wet Bar
- Windows: Egress Windows
- Basement: Daylight,Finished
- Has fireplace: Yes
- Fireplace features: Basement, Double Sided, Family Room, Kitchen, Living Room
Interior area
- Total interior livable area: 3,871 sqft
- Finished area above ground: 2,869
- Finished area below ground: 1,002
Property
Parking
- Total spaces: 3
- Parking features: Three Car Garage, Attached, Direct Access, Garage Door Opener
- Attached garage spaces: 3
Features
- Levels: Two
- Stories: 2
- Entry location: GroundLevelwSteps
- Patio & porch: Patio, Porch
- Exterior features: Chimney Caps, Lighting
- Pool features: None
- Fencing: Back Yard,Fenced
Lot
- Size: 0.46 Acres
- Dimensions: 202 x 125 x 150 x 82
- Features: Level
Details
- Parcel number: 1926355016
- Special conditions: Short Sale No,Standard
Construction
Type & style
- Home type: SingleFamily
- Architectural style: Colonial
- Property subtype: Single Family Residence
Materials
- Brick, Vinyl Siding
- Foundation: Basement, Crawl Space, Poured, Sump Pump
- Roof: Asphalt
Condition
- Platted Sub
- New construction: No
- Year built: 1951
- Major remodel year: 2020
Utilities & green energy
- Sewer: Public Sewer
- Water: Public
Community & HOA
Community
- Security: Smoke Detectors
- Subdivision: JUDSON BRADWAY'S BLOOMFIELD VLG
HOA
- Has HOA: No
Location
- Region: Bloomfield Hills
Financial & listing details
- Price per square foot: $205/sqft
- Tax assessed value: $278,820
- Annual tax amount: $10,382
- Date on market: 7/14/2023
- Cumulative days on market: 6 days
- Listing agreement: Exclusive Right To Sell
- Listing terms: Cash,Conventional
Price history
| Date | Event | Price |
|---|---|---|
| 8/16/2023 | Sold | $795,000-0.6%$205/sqft |
Source:  Realcomp II #20230056357 Report a problem Realcomp II #20230056357 Report a problem | ||
| 7/18/2023 | Pending sale | $799,900$207/sqft |
Source: Realcomp II #20230056357 Report a problem | ||
| 7/14/2023 | Listed for sale | $799,900+70.2%$207/sqft |
Source: Realcomp II #20230056357 Report a problem | ||
| 1/14/2019 | Sold | $470,000-3.1%$121/sqft |
Source: Public Record Report a problem | ||
| 12/11/2018 | Pending sale | $485,000$125/sqft |
Source: Coldwell Banker Weir Manuel #218105694 Report a problem | ||
| 12/11/2018 | Listed for sale | $485,000$125/sqft |
Source: Coldwell Banker Weir Manuel #218105694 Report a problem | ||
| 12/11/2018 | Pending sale | $485,000$125/sqft |
Source: Coldwell Banker Weir Manuel #218105694 Report a problem | ||
| 12/11/2018 | Pending sale | $485,000$125/sqft |
Source: Coldwell Banker Weir Manuel #218105694 Report a problem | ||
| 12/11/2018 | Pending sale | $485,000$125/sqft |
Source: Coldwell Banker Weir Manuel #218105694 Report a problem | ||
| 10/29/2018 | Price change | $485,000-11.7%$125/sqft |
Source: Coldwell Banker Weir Manuel #218105694 Report a problem | ||
| 8/29/2018 | Price change | $549,000-8.3%$142/sqft |
Source: Coldwell Banker Weir Manuel #218105694 Report a problem | ||
| 7/21/2018 | Listed for sale | $599,000$155/sqft |
Source: Coldwell Banker Weir Manuel-Bir #218068106 Report a problem | ||
Public tax history
| Year | Property taxes | Tax assessment |
|---|---|---|
| 2025 | $17,251 +49.4% | $336,700 |
| 2024 | $11,547 +6.8% | $336,700 +13% |
| 2023 | $10,816 -6.5% | $298,020 +6.9% |
| 2022 | $11,562 -0.9% | $278,820 -2.8% |
| 2021 | $11,671 | $286,910 +1.7% |
| 2020 | -- | $282,220 +1.8% |
| 2019 | $15,821 +85.3% | $277,250 +4% |
| 2018 | $8,539 | $266,590 +2.2% |
| 2017 | -- | $260,850 +2.5% |
| 2016 | -- | $254,440 +4.4% |
| 2015 | -- | $243,740 +10.7% |
| 2014 | -- | $220,260 +33.2% |
| 2011 | -- | $165,300 -9.4% |
| 2010 | $7,970 -1.5% | $182,520 -14.9% |
| 2009 | $8,090 +26.6% | $214,520 +32.9% |
| 2001 | $6,391 +6.1% | $161,400 +3.2% |
| 2000 | $6,026 | $156,400 |
Find assessor info on the county website
Neighborhood: 48301
Nearby homes

- $719,8004 bd5 ba1.9k sqft130 Waddington Rd, Bloomfield Hills, MI 48301Off Market
- $672,8004 bd2 ba2.5k sqft2250 W Maple Rd, Bloomfield Hills, MI 48301Off Market
- $560,0003 bd3 ba2.3k sqft2264 W Maple Rd, Bloomfield Hills, MI 48301Sold
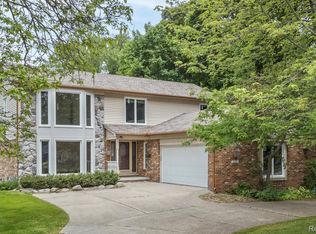
- $928,7004 bd2 ba3.4k sqft164 Waddington Rd, Bloomfield Hills, MI 48301Off Market
- $807,9004 bd3 ba2.4k sqft2140 W Maple Rd, Bloomfield Hills, MI 48301Off Market
- $1,096,5004 bd4 ba3.3k sqft185 Tilbury Rd, Bloomfield Hills, MI 48301Off Market
- $732,7004 bd3 ba2.2k sqft2235 W Maple Rd, Birmingham, MI 48009Off Market
- $620,1003 bd3 ba1.9k sqft2247 W Maple Rd, Birmingham, MI 48009Off Market
Nearby schools
GreatSchools rating
- 8/10Quarton ElementaryGrades: PK-5Distance: 0.5 mi
- 9/10Derby Middle SchoolGrades: 6-8Distance: 1.9 mi
- 8/10Ernest W. Seaholm High SchoolGrades: 9-12Distance: 0.5 mi
Get a cash offer in 3 minutes
Find out how much your home could sell for in as little as 3 minutes with a no-obligation cash offer.
Estimated market value
$999,200
Get a cash offer in 3 minutes
Find out how much your home could sell for in as little as 3 minutes with a no-obligation cash offer.
Estimated market value
$999,200
- Michigan
- Oakland County
- Bloomfield Hills
- 48301
- 135 Waddington St
Nearby cities
Nearby zip codes
Other Bloomfield Hills Topics
- Apartments for Rent in 48301
- Houses for Sale in 48301
- Houses for Rent in 48301
- 48301 Real Estate
- Bloomfield Hills Condos
- Houses for Sale in Bloomfield Hills
- Newest Listings in Bloomfield Hills
- Bloomfield Hills Home Values
- Bloomfield Hills Real Estate Agents
- Bloomfield Hills Refinance
- Bloomfield Hills Mortgage Rates
