Skip main navigation
Closed
  • Price Unknown

    135 Wallace Blvd, Cameron, TX 76520

    3beds
    1,696sqft
    Single Family Residence
    Built in 1976
    0.38 Acres Lot
    $229,400 Zestimate®
    $--/sqft
    $1,842 Estimated rent

    Home value

    $229,400

    Estimated sales range

    Not available

    $1,842/mo

    Zestimate® history
    Loading
    Loading...

    Owner options

    List your home for rent

    $1,842/mo

    Rent Zestimate®

    Find your next renter with Zillow Rental Manager. Plus, with online applications, you can quickly screen prospective tenants – for free.

    Learn more

    $1,842/mo

    Rent Zestimate®

    Refinance and save

    Refinancing to a lower rate could help reduce your monthly payments and save thousands over the life of the loan.

    See today's rates

    Explore your selling options

    Work with a Zillow partner agent

    Leverage their expertise and Zillow's premium Showcase listings to get your home seen by more buyers.

    Get started

    List with your own agent

    Get your home in front of millions of buyers by listing it on Zillow.

    Learn how to do it

    Sell it yourself

    Take full control of how buyers see your home on Zillow by listing For Sale by Owner (FSBO).

    List your home

    What's special

    Wood-burning fireplaceDetached carportOpen floor planSpacious lotSoaring beamed ceilingsCovered and enclosed patioLarge master suite
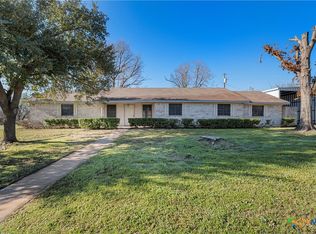
    Nestled in the tranquil and highly sought-after Country Club Estates, sits this single-story home with loads of curb appeal and mature trees throughout the property! This home offers 1,696 square feet of comfort and character. Just a short walk(or golf cart stroll) from the pristine greens of Cameron Club Golf Course, this property is an outdoor enthusiast’s dream, with no rear neighbors, ensuring peace and privacy in the space you desire it most. As you step inside, you’re greeted by soaring beamed ceilings in the living room, where a classic wood-burning fireplace serves as the perfect focal point for cozy evenings. The open floor plan effortlessly flows into the kitchen and dining areas, ideal for both everyday living and entertaining guests. The large master suite provides a relaxing retreat with plenty of space for rest and relaxation. Two additional bedrooms offer flexibility for family, guests, or a home office. Outside, enjoy the covered and enclosed patio that is perfect for outdoor dining or lounging, and take full advantage of the spacious lot for gardening, play, or future expansion. A detached carport adds convenience and ample parking space. This home is being offered as-is, giving you the opportunity to make it your own while enjoying a prime location that combines peaceful living with proximity to golf, parks, nature, and all the amenities you need. Don’t miss out on this fantastic opportunity to own in one of the most desirable neighborhoods!

    Zillow last checked:

    Listing updated:

    Listed by:

    Layne Hix (866)277-6005,

    All City Real Estate Ltd. Co

    Bought with:

    Jennifer Young, TREC #0649013

    M.Watkins RealEstateGroup,LLC

    Source: Central Texas MLS,MLS#: 570133MLS LogoOriginating MLS: Four Rivers Association of REALTORS

    Facts & features

    Interior

    Bedrooms & bathrooms
    • Bedrooms: 3
    • Bathrooms: 2
    • Full bathrooms: 2
    Heating
    • Has Heating (Unspecified Type)
    Cooling
    • 1 Unit
    Appliances
    • Included: Water Heater, Some Electric Appliances
    • Laundry: Inside
    Features
    • All Bedrooms Down, Beamed Ceilings, Ceiling Fan(s), Living/Dining Room, Storage, Kitchen/Dining Combo
    • Flooring: Carpet
    • Attic: Access Only
    • Number of fireplaces: 1
    • Fireplace features: Living Room, Masonry
    Interior area
    • Total interior livable area: 1,696 sqft

    Property

    Parking
    • Total spaces: 1
    • Parking features: Detached Carport
    • Carport spaces: 1
    Features
    • Levels: One
    • Stories: 1
    • Patio & porch: Covered, Porch
    • Exterior features: Porch, Rain Gutters
    • Pool features: None
    • Fencing: None
    • Has view: Yes
    • View description: Golf Course, Trees/Woods
    • Body of water: Golf Course,Woods
    Lot
    • Size: 0.38 Acres
    Details
    • Additional structures: Outbuilding
    • Parcel number: R14388

    Construction

    Type & style
    • Home type: SingleFamily
    • Architectural style: Traditional
    • Property subtype: Single Family Residence
    Materials
    • Masonry
    • Foundation: Slab
    • Roof: Composition,Shingle
    Condition
    • Resale
    • Year built: 1976

    Utilities & green energy

    • Sewer: Public Sewer
    • Water: Public

    Community & neighborhood

    Community
    • Community features: Golf
    Location
    • Region: Cameron
    • Subdivision: Country Club Estate Cameron

    Other

    Other facts
    • Listing agreement: Exclusive Right To Sell
    • Listing terms: Cash,Conventional
    • Road surface type: Asphalt

    Price history

    DateEventPrice
    3/21/2025Sold--
    Source: Central Texas MLS #570133 Report a problem
    2/23/2025Contingent$245,000$144/sqft
    Source: Central Texas MLS #570133 Report a problem
    2/15/2025Listed for sale$245,000$144/sqft
    Source: Central Texas MLS #570133 Report a problem

    Public tax history

    YearProperty taxesTax assessment
    2025$4,111 $242,370 +79.5%
    2024-- $135,057 +10%
    2023$1,202 -38.2%$122,779 +10%
    2022$1,945 -0.4%$111,617 +10%
    2021$1,954 $101,470 -0.7%
    2020$1,954 $102,170 -1.8%
    2019$1,954 $104,050 -0.5%
    2018$1,954 $104,620 +2.7%
    2017-- $101,910 +4.7%
    2016-- $97,320 +8.2%
    2015-- $89,910 +0.9%
    2014-- $89,110
    2013-- --
    2012-- --
    2011-- --
    2010-- --
    2009-- --
    2008-- --
    2007-- $85,480

    Find assessor info on the county website

    Neighborhood: 76520

    Nearby schools

    GreatSchools rating
    Schools provided by the listing agent
    • District: Cameron ISD

    Source: Central Texas MLS. This data may not be complete. We recommend contacting the local school district to confirm school assignments for this home.