Skip main navigation
Off market
  • $354,500

    135 Wampee Curv, Summerville, SC 29485

    4beds
    1,745sqft
    SingleFamily
    Built in 1980
    0.33 Acres Lot
    $354,500 Zestimate®
    $203/sqft
    $2,464 Estimated rent

    Home value

    $354,500

    $337,000 - $372,000

    $2,464/mo

    Zestimate® history
    Loading
    Loading...

    Owner options

    List your home for rent

    $2,464/mo

    Rent Zestimate®

    Find your next renter with Zillow Rental Manager. Plus, with online applications, you can quickly screen prospective tenants – for free.

    Learn more

    $2,464/mo

    Rent Zestimate®

    Refinance and save

    $2,071/mo

    Est. payment

    Refinancing to a lower rate could help reduce your monthly payments and save thousands over the life of the loan.

    See today's rates

    $2,071/mo

    Est. payment

    Explore your selling options

    Work with a Zillow partner agent

    Leverage their expertise and Zillow's premium Showcase listings to get your home seen by more buyers.

    Get started

    List with your own agent

    Get your home in front of millions of buyers by listing it on Zillow.

    Learn how to do it

    Sell it yourself

    Take full control of how buyers see your home on Zillow by listing For Sale by Owner (FSBO).

    List your home

    What's special

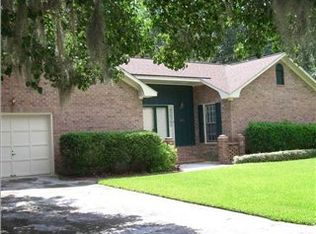
    Stop what you are doing, and come see this adorable ranch style home. Numerous upgrades have been made, with gorgeous wood style flooring throughout, and an unforgettable backyard space!! Some of the upgrades include all new interior doors, light switches, electrical receptacles and brand new insulated garage doors. In 2007 the roof was replaced with 30 year architectural shingles, and the HVAC system and water heater are both fairly new. All of the plumbing has been redone with CPVC pipes, with a PEX pipe installed from the water meter to the home. And that's just the beginning!! The neighborhood has wonderful amenities to take advantage of including a playpark, picnic area, neighborhood pool, and open fields with netted courts. This family friendly community features plenty of..... sidewalks throughout for easy afternoon walks, or safe bike rides with the kiddos. You'll definitely love the Dorchester District 2 Schools this home is zoned for and the close proximity to each. Just minutes from shopping, assorted entertainment, and many historical areas within Downtown Summerville, and less than 10 minutes to the highway. Outside, a large hardwood tree provides extra shade to the front of the home, and unforgettable charm. The long driveway extends to reach the attached two car garage, with a side walkway leading to your covered front porch. While the home's exterior is mostly brick, the porches' back wall showcases a green siding that coordinates to the window shutters, and compliments the porches white frame. Step inside, and the foyer to the left features a vaulted ceiling with timeless gorgeous floors, and a brick fireplace with a brick wall detail. The foyer extends into the kitchen which boasts a separate eat-in area, in addition to the handy bar stool seating. The space includes light bamboo hardwoods, oak cabinets, and a marble designed laminate countertops. Behind the kitchen, is the hallway to your bedrooms and hall bath. The master is a large room with hardwood style floors, a private ensuite bathroom, and a deep walk-in closet. The sink, and vanity are stationed in the middle with plenty of storage below. On the right is the shower, and toilet with clean white tile floor, and privacy door to separate the space. On the left, is the door to your walk-in closet space with plenty of hanging racks and an overhead shelf for extra storage. Down the hall, two other good sized bedrooms also share these same beautiful floors, overhead fans, and elegant chair rail molding in both. These bedrooms share a hall bathroom. This hall bathroom features a fun, trendy tile floor and a modern white farmhouse style vanity. To the left of the foyer, is your washer and dryer room on the way to your attached garage. The laundry room has trendy tan vinyl floors, and covered dark cabinets for hidden storage above. Above the garage, a bonus FROG boasts plush carpet, an overhead fan, and plenty of space! This room could easily serve as an extra bedroom, playroom or home office! You won't want to miss your new favorite space- Head out the foyer into an amazing raised deck with surrounding railing. The deck is very large, and features a corner gazebo. The gazebo is screened in, and has a covered roof. It easily stores a large round table- so don't worry about a little rain ruining your cookout! The rest of the backyard is open and grassy perfect for any four legged friends begging for a game of fetch. The space has a tall privacy fence, and mature trees adding both shade and extra seclusion! With all the upgrades, the location, amenities, and charm -you'll want to check out this house ASAP because it won't be left on the market long.Use preferred lender to buy this home and receive an incentive towards your closing costs!

    This property is off market, which means it's not currently listed for sale or rent on Zillow. This may be different from what's available on other websites or public sources.

    Facts & features

    Interior

    Bedrooms & bathrooms
    • Bedrooms: 4
    • Bathrooms: 2
    • Full bathrooms: 2
    Heating
    • Heat pump
    Cooling
    • Central
    Features
    • Flooring: Carpet, Linoleum / Vinyl
    Interior area
    • Total interior livable area: 1,745 sqft

    Property

    Parking
    • Total spaces: 2
    • Parking features: Garage - Attached
    Features
    • Exterior features: Brick
    Lot
    • Size: 0.33 Acres
    Details
    • Parcel number: 1530701006000

    Construction

    Type & style
    • Home type: SingleFamily
    Materials
    • Roof: Asphalt
    Condition
    • Year built: 1980

    Community & neighborhood

    Location
    • Region: Summerville

    Other

    Other facts
    • Misc Exterior: Storm Windows, Deck, Porch - Full Front, Gutters, Fence - Metal Enclosed
    • New Owned: Pre-Owned
    • Master Bedroom: Walk-In Closets, Ceiling Fan, Downstairs
    • Cooling: Central
    • Amenities: Cable TV Available, Neighborhood Pool, Trash Pickup, Walk/Jog Trails, Play Park
    • Roof: Asphalt Shingle
    • Misc Interior: Ceiling - Cathedral/Vaulted, Ceiling - Blown
    • Garage/Parking: Attached, 2 Car Garage
    • Floors: Wall to Wall Carpet, Vinyl
    • Heat: Heat Pump
    • Exterior: Brick - Veneer
    • Foundation: Crawl Space
    • Stories: 1 Story
    • Lot Description: Level

    Price history

    DateEventPrice
    9/22/2020Sold$240,000$138/sqft
    Source: CTMLS #20023159 Report a problem
    8/21/2020Pending sale$240,000$138/sqft
    Source: Keller Williams Realty Charleston #20023159 Report a problem
    8/20/2020Listed for sale$240,000+29.8%$138/sqft
    Source: Keller Williams Realty Charleston #20023159 Report a problem
    3/22/2007Sold$184,900+43.9%$106/sqft
    Source: Public Record Report a problem
    12/16/1999Sold$128,500$74/sqft
    Source: Public Record Report a problem

    Public tax history

    YearProperty taxesTax assessment
    2024-- $12,567 +32%
    2023-- $9,520
    2022-- $9,520
    2021-- $9,520 +10.3%
    2020-- $8,633 +11.6%
    2019$1,228 $7,733 +22%
    2018$1,228 +14.4%$6,340
    2017$1,073 $6,340
    2016$1,073 $6,340
    2015-- $6,340 -96.2%
    2014-- $167,670 +2398.8%
    2013$1,086 $6,710
    2012-- $6,710
    2011-- $6,710
    2010-- $6,710 -9.9%
    2009-- $7,450 +37.5%
    2008-- $5,420
    2007-- $5,420
    2005-- $5,420 +35.2%
    2004-- $4,010
    2003-- $4,010
    2002-- $4,010
    2001-- $4,010

    Find assessor info on the county website

    Neighborhood: 29485

    Nearby schools

    GreatSchools rating
    Schools provided by the listing agent
    • Elementary: Flowertown
    • Middle: Gregg
    • High: Summerville

    Source: The MLS. This data may not be complete. We recommend contacting the local school district to confirm school assignments for this home.

    Get a cash offer in 3 minutes
    Find out how much your home could sell for in as little as 3 minutes with a no-obligation cash offer.
    Estimated market value
    $354,500
    Get a cash offer in 3 minutes
    Find out how much your home could sell for in as little as 3 minutes with a no-obligation cash offer.
    Estimated market value
    $354,500