The Deerfield offers a smart, stylish layout with five bedrooms and four-and-a-half baths—perfect for both everyday living and entertaining. The kitchen features a large center island, quartz countertops, stainless steel Whirlpool® appliances, and a walk-in pantry, all open to the dining area and great room. Upstairs, you’ll find four spacious bedrooms, a convenient laundry room with washer and dryer included, and a private primary suite with an en suite bath and generous walk-in closet. The finished walkout lower level adds valuable living space with a recreation room, an additional bedroom, and a full bathroom—ideal for guests or flexible living needs. Enjoy added privacy with a homesite backing to trees. Perfect timing for a summer move-in, with completion expected July/August. Up to $10,000 total closing cost is tied to the use of DHI Mortgage. *Photos, 3D tours, and videos are representative of plan only and may vary as built.
Pending
Price cut: $14K (7/1)
$515,990
135 Wappinger Ter, Winchester, VA 22602
5beds
2,446sqft
Single Family Residence
Built in 2026
4,738 Square Feet Lot
$515,100 Zestimate®
$211/sqft
$100/mo HOA
What's special
Homesite backing to treesFive bedroomsFour-and-a-half bathsLarge center islandWalk-in pantryQuartz countertopsGenerous walk-in closet
- 25 days |
- 305 |
- 14 |
Zillow last checked:
Listing updated:
Listed by:
Victoria Clark 804-510-9193,
D R Horton Realty of Virginia LLC 8045109139
Source: Bright MLS,MLS#: VAFV2042998
Facts & features
Interior
Bedrooms & bathrooms
- Bedrooms: 5
- Bathrooms: 4
- Full bathrooms: 3
- 1/2 bathrooms: 1
- Main level bathrooms: 1
Rooms
- Room types: Dining Room, Primary Bedroom, Bedroom 2, Bedroom 3, Bedroom 4, Bedroom 5, Kitchen, Family Room, Foyer, Laundry, Recreation Room, Bathroom 2, Primary Bathroom, Full Bath, Half Bath
Primary bedroom
- Level: Upper
Bedroom 2
- Level: Upper
Bedroom 3
- Level: Upper
Bedroom 4
- Level: Upper
Bedroom 5
- Level: Lower
Primary bathroom
- Level: Upper
Bathroom 2
- Level: Upper
Dining room
- Level: Main
Family room
- Level: Main
Foyer
- Level: Main
Other
- Level: Lower
Half bath
- Level: Main
Kitchen
- Level: Main
Laundry
- Level: Upper
Recreation room
- Level: Lower
Heating
- Programmable Thermostat, Central, Electric
Cooling
- Central Air, Programmable Thermostat, Electric
Appliances
- Included: Microwave, Dishwasher, Disposal, Dryer, Exhaust Fan, Oven/Range - Electric, Washer, Water Heater, Refrigerator, Stainless Steel Appliance(s), Electric Water Heater
- Laundry: Upper Level, Has Laundry, Washer In Unit, Laundry Room
Features
- Kitchen Island, Primary Bath(s), Recessed Lighting, Upgraded Countertops, Walk-In Closet(s), Pantry, Family Room Off Kitchen, Bathroom - Stall Shower, Combination Dining/Living, Floor Plan - Traditional, 9'+ Ceilings, Dry Wall
- Flooring: Carpet, Vinyl, Ceramic Tile
- Doors: Sliding Glass
- Windows: Double Pane Windows, Low Emissivity Windows, Screens, Window Treatments
- Basement: Finished,Walk-Out Access,Exterior Entry
- Has fireplace: No
Interior area
- Total structure area: 2,446
- Total interior livable area: 2,446 sqft
- Finished area above ground: 1,906
- Finished area below ground: 540
Video & virtual tour
Property
Parking
- Total spaces: 4
- Parking features: Garage Faces Front, Garage Door Opener, Asphalt, Attached, Driveway
- Attached garage spaces: 2
- Uncovered spaces: 2
Accessibility
- Accessibility features: None
Features
- Levels: Two
- Stories: 2
- Patio & porch: Porch
- Exterior features: Sidewalks, Street Lights
- Pool features: Community
- Has view: Yes
- View description: Trees/Woods
Lot
- Size: 4,738 Square Feet
- Features: Front Yard, Landscaped, Rear Yard, SideYard(s), Backs to Trees, Middle Of Block
Details
- Additional structures: Above Grade, Below Grade
- Parcel number: NO TAX RECORD
- Zoning: RESIDENTIAL
- Special conditions: Standard
Construction
Type & style
- Home type: SingleFamily
- Architectural style: Traditional
- Property subtype: Single Family Residence
Materials
- Asphalt, Concrete, Frame, Glass, Shingle Siding, Stick Built, Vinyl Siding, Stone
- Foundation: Concrete Perimeter, Passive Radon Mitigation
- Roof: Architectural Shingle,Asphalt
Condition
- Excellent
- New construction: Yes
- Year built: 2026
Details
- Builder model: Deerfield
- Builder name: D.R. Horton
Utilities & green energy
- Electric: 110 Volts, 200+ Amp Service, Circuit Breakers
- Sewer: Public Sewer, Other
- Water: Public
- Utilities for property: Cable Available, Electricity Available, Phone Available, Sewer Available, Water Available
Community & HOA
Community
- Features: Pool
- Security: Main Entrance Lock, Smoke Detector(s), Carbon Monoxide Detector(s)
- Subdivision: Retreat At Winding Creek
HOA
- Has HOA: Yes
- HOA fee: $100 monthly
Location
- Region: Winchester
Financial & listing details
- Price per square foot: $211/sqft
- Tax assessed value: $529,990
- Annual tax amount: $2,800
- Date on market: 6/26/2026
- Listing agreement: Exclusive Right To Sell
- Listing terms: Cash,Conventional,FHA,VA Loan,USDA Loan
- Ownership: Fee Simple
Estimated market value
$515,100
$489,000 - $541,000
$2,814/mo
Price history
| Date | Event | Price |
|---|---|---|
| 7/14/2026 | Pending sale | $515,990$211/sqft |
Source:  Bright MLS #VAFV2042998 Report a problem Bright MLS #VAFV2042998 Report a problem | ||
| 7/1/2026 | Price change | $515,990-2.6%$211/sqft |
Source: Bright MLS #VAFV2042998 Report a problem | ||
| 6/26/2026 | Listed for sale | $529,990$217/sqft |
Source: Bright MLS #VAFV2042998 Report a problem | ||
Public tax history
Tax history is unavailable.
Monthly payment
Est. payment
Payment breakdown
Explore the cost of this home by adjusting the details. Changes won't be saved.Climate risks
Neighborhood: 22602
Nearby schools
GreatSchools rating
- 2/10Redbud Run Elementary SchoolGrades: PK-5Distance: 2.1 mi
- 3/10James Wood Middle SchoolGrades: 6-8Distance: 5.6 mi
- 4/10Millbrook High SchoolGrades: 9-12Distance: 2.3 mi
Schools provided by the listing agent
- Elementary: Redbud Run
- Middle: James Wood
- High: Millbrook
- District: Frederick County Public Schools
Source: Bright MLS. This data may not be complete. We recommend contacting the local school district to confirm school assignments for this home.
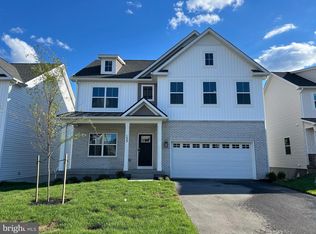
- $575,9906 bd4 ba3.1k sqft133 Wappinger Ter, Winchester, VA 22602New Construction
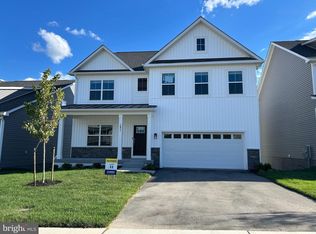
- $575,9906 bd4 ba3.1k sqft131 Wappinger Ter, Winchester, VA 22602Pending
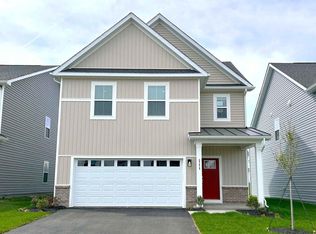
- $449,9903 bd3 ba1.6k sqft136 Wappinger Ter, Winchester, VA 22602New Construction
- $524,9905 bd3 ba2.4k sqft130 Wappinger Ter, Winchester, VA 22602New Construction

- $405,0004 bd4 ba1.8k sqft170 Sioux Loop, Winchester, VA 22602Sold
- $559,9906 bd4 ba3.1k sqft125 Wappinger Ter, Winchester, VA 22602Pending
- $509,9904 bd3 ba2k sqft140 Wappinger Ter, Winchester, VA 22602Sold
- $485,0004 bd3 ba1.9k sqft124 Wappinger Ter, Winchester, VA 22602Sold
A local agent can set up tours, give advice and negotiate with sellers.
A local lender can help you make sure your offer is ready when you are.
Similar homes
- $524,9905 bd3 ba2.4k sqft130 Wappinger Ter, Winchester, VA 22602New Construction
 Bright MLS
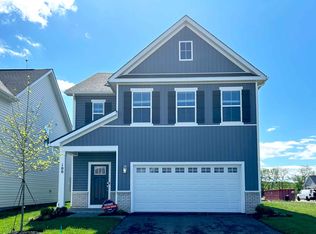
 - from $519,9905 bd3 ba2.4k sqftELM Plan, Retreat at Winding Creek Single Family, Winchester, VA 22602New Construction
 DR Horton
 - $575,9906 bd4 ba3.1k sqft133 Wappinger Ter, Winchester, VA 22602New ConstructionBright MLS
- $484,9904 bd3 ba1.9k sqft111 Haida Ln, Winchester, VA 22602For Sale
 MLS ID #VAFV2041132, Pamela Jones, Long & Foster Real Estate, Inc.. Bright MLS
 - $514,9003 bd3 ba2k sqft120 Gabriel Ct, Winchester, VA 22602For SaleMLS ID #VAFV2042592, Stephanie Feltner, Realty ONE Group Old Towne. Bright MLS
- from $539,9905 bd3 ba2.5k sqftHAYDEN Plan, Retreat at Winding Creek Single Family, Winchester, VA 22602New ConstructionDR Horton
- from $484,9904 bd3 ba1.9k sqftDEERFIELD Plan, Retreat at Winding Creek Single Family, Winchester, VA 22602New ConstructionDR Horton
- from $485,9904 bd3 ba1.9k sqftPINE Plan, Retreat at Winding Creek Single Family, Winchester, VA 22602New ConstructionDR Horton
- $449,9903 bd3 ba1.6k sqft136 Wappinger Ter, Winchester, VA 22602New ConstructionBright MLS
- $619,0005 bd4 ba2.9k sqft219 Lehigh Dr, Winchester, VA 22602For SaleMLS ID #VAFV2039704, Sarah Reynolds, Keller Williams Realty. Bright MLS
- $509,9904 bd3 ba2.1k sqft122 Trellis View Ln, Winchester, VA 22602New ConstructionBright MLS
- $388,9904 bd4 ba1.8k sqft110 Sioux Loop, Winchester, VA 22602New ConstructionBright MLS
- $382,9904 bd4 ba1.8k sqft112 Sioux Loop, Winchester, VA 22602New ConstructionBright MLS
- $519,9903 bd3 ba2.2k sqft106 Oleander Ct, Winchester, VA 22603New ConstructionBright MLS
- $585,0003 bd3 ba1.8k sqft140 Poe Dr, Winchester, VA 22602For SaleMLS ID #VAFV2042546, Carolyn Young, Samson Properties. Bright MLS
- $671,6254 bd3 ba3.3k sqft108 Nevermore Dr, Winchester, VA 22602For SaleMLS ID #VAFV2041872, MIKE DOTTERWEICH, RE/MAX Gateway, LLC. Bright MLS
- $541,9903 bd2 ba1.9k sqft118 Scented Rose Way, Winchester, VA 22602New ConstructionBright MLS
- $599,9904 bd3 ba2.8k sqft237 Hydrangea Way, Winchester, VA 22602New ConstructionBright MLS
- from $568,9903 bd2 ba1.8k sqftAZALEA Plan, Willow Run, Winchester, VA 22602New ConstructionDR Horton
- from $598,9903 bd2 ba3.2k sqftDrexel Plan, Abrams Pointe, Winchester, VA 22602New ConstructionMaronda Homes
