Skip main navigation
Sold for $507,500
  • $507,500

    135 Warrenton Way, Simpsonville, SC 29681

    4beds
    3,634sqft
    Single Family Residence, Residential
    Built in ----
    0.42 Acres Lot
    $541,400 Zestimate®
    $140/sqft
    $2,811 Estimated rent

    Home value

    $541,400

    $514,000 - $568,000

    $2,811/mo

    Zestimate® history
    Loading
    Loading...

    Owner options

    List your home for rent

    $2,811/mo

    Rent Zestimate®

    Find your next renter with Zillow Rental Manager. Plus, with online applications, you can quickly screen prospective tenants – for free.

    Learn more

    $2,811/mo

    Rent Zestimate®

    Refinance and save

    $2,942/mo

    Est. payment

    Refinancing to a lower rate could help reduce your monthly payments and save thousands over the life of the loan.

    See today's rates

    $2,942/mo

    Est. payment

    Explore your selling options

    Work with a Zillow partner agent

    Leverage their expertise and Zillow's premium Showcase listings to get your home seen by more buyers.

    Get started

    List with your own agent

    Get your home in front of millions of buyers by listing it on Zillow.

    Learn how to do it

    Sell it yourself

    Take full control of how buyers see your home on Zillow by listing For Sale by Owner (FSBO).

    List your home

    What's special

    Gas fireplaceBonus roomBack deckCommunity poolFresh airLush viewsNew roof
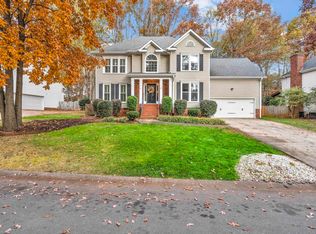
    Welcome to 135 Warrenton Way! Nestled in the serene Adam’s Run neighborhood, this home offers some exclusive features that add to a wonderful living experience. As you step inside this 4 Bedroom / 4 FULL Bath home, you'll be greeted by spacious rooms and beautiful hardwood floors. The main floor primary suite is a haven of relaxation, complete with cathedral ceilings, double vanities, garden tub, separate shower, walk-in closet, and perhaps most importantly, access to a private screened porch that overlooks the backyard. Entertaining is a joy in the eat-in kitchen, adorned with solid wood cabinetry, granite countertops, and a walk-in pantry. The adjacent back deck offers a perfect spot for grilling or simply enjoying some fresh air. The spacious living room (with gas fireplace), dining room (with cathedral ceilings), a 2nd bedroom, a 2nd FULL bath, and laundry room (6’x10’) complete the main floor. As you transition to the finished basement level, two additional en suites (both with huge walk-in closets) await, providing privacy and comfort for guests or family members. A versatile living/bonus room invites leisurely moments, while a second laundry/storage room ensures convenience & practicality. Additionally, one can utilize the roughly 300 sqft of unfinished storage or convert it into a theater or rec room. Outside, you can enjoy the 2nd screened porch, offering privacy and lush views of surrounding trees in the fenced backyard. Other desirable features include a NEW ROOF (2024), new water heater (2024), storage shed, 2-car garage, and proximity to shopping, restaurants, gyms, and more! The neighborhood is a wonderful place to enjoy a walk or jog with views of the serene lake; and for those hot summer days, take time to relax and have fun at the community pool. With nearly 3600sqft of living space on a 0.42 acre lot, 135 Warrenton Way is ready to be lived in and enjoyed!

    Zillow last checked:

    Listing updated:

    Listed by:

    Alexander George 864-214-6068,

    Epique Realty Inc

    Bought with:

    Mary Sloka

    Allen Tate Co. - Greenville

    Source: Greater Greenville AOR,MLS#: 1521375MLS Logo

    Facts & features

    Interior

    Bedrooms & bathrooms
    • Bedrooms: 4
    • Bathrooms: 4
    • Full bathrooms: 4
    • Main level bathrooms: 2
    • Main level bedrooms: 2
    Rooms
    • Room types: Laundry, Other/See Remarks, Bonus Room/Rec Room, Unfinished Space
    Primary bedroom
    • Area: 247
    • Dimensions: 13 x 19
    Bedroom 2
    • Area: 110
    • Dimensions: 11 x 10
    Bedroom 3
    • Area: 224
    • Dimensions: 14 x 16
    Bedroom 4
    • Area: 304
    • Dimensions: 16 x 19
    Primary bathroom
    • Features: Double Sink, Full Bath, Shower-Separate, Tub-Garden, Walk-In Closet(s)
    • Level: Main
    Dining room
    • Area: 192
    • Dimensions: 12 x 16
    Kitchen
    • Area: 132
    • Dimensions: 12 x 11
    Living room
    • Area: 440
    • Dimensions: 20 x 22
    Bonus room
    • Area: 550
    • Dimensions: 25 x 22
    Heating
    • Forced Air, Multi-Units, Natural Gas
    Cooling
    • Central Air, Electric, Multi Units
    Appliances
    • Included: Dishwasher, Disposal, Refrigerator, Range, Microwave, Gas Water Heater
    • Laundry: 1st Floor, Walk-in, Laundry Room
    Features
    • High Ceilings, Ceiling Fan(s), Vaulted Ceiling(s), Ceiling Smooth, Granite Counters, Open Floorplan, Soaking Tub, Walk-In Closet(s), Split Floor Plan, Dual Primary Bedrooms, Pantry
    • Flooring: Carpet, Wood, Vinyl
    • Windows: Tilt Out Windows, Vinyl/Aluminum Trim, Insulated Windows
    • Basement: Finished,Full,Sump Pump,Walk-Out Access,Interior Entry
    • Attic: Pull Down Stairs,Storage
    • Number of fireplaces: 1
    • Fireplace features: Gas Log
    Interior area
    • Total structure area: 3,634
    • Total interior livable area: 3,634 sqft

    Property

    Parking
    • Total spaces: 2
    • Parking features: Attached, Paved, Concrete
    • Attached garage spaces: 2
    • Has uncovered spaces: Yes
    Features
    • Levels: 1+Basement
    • Stories: 1
    • Patio & porch: Deck, Front Porch, Screened, Porch
    • Has spa: Yes
    • Spa features: Bath
    • Fencing: Fenced
    Lot
    • Size: 0.42 Acres
    • Features: Sloped, Few Trees, 1/2 Acre or Less
    Details
    • Parcel number: 0548180102200

    Construction

    Type & style
    • Home type: SingleFamily
    • Architectural style: Traditional
    • Property subtype: Single Family Residence, Residential
    Materials
    • Vinyl Siding
    • Foundation: Basement
    • Roof: Architectural

    Utilities & green energy

    • Sewer: Public Sewer, Sewage Pump
    • Water: Public
    • Utilities for property: Cable Available, Underground Utilities

    Community & HOA

    Community
    • Features: Common Areas, Pool, Neighborhood Lake/Pond
    • Subdivision: Adams Run
    HOA
    • Has HOA: Yes
    • Services included: Pool
    Location
    • Region: Simpsonville

    Financial & listing details

    • Price per square foot: $140/sqft
    • Tax assessed value: $308,330
    • Annual tax amount: $1,840
    • Date on market: 3/14/2024

    Price history

    DateEventPrice
    4/26/2024Sold$507,500+1.5%$140/sqft
    Source: Greater Greenville AOR #1521375 Report a problem
    3/17/2024Contingent$500,000$138/sqft
    Source: Greater Greenville AOR #1521375 Report a problem
    3/14/2024Listed for sale$500,000+172.5%$138/sqft
    Source: Greater Greenville AOR #1521375 Report a problem
    7/18/2013Sold$183,500-5.4%$50/sqft
    Source: Greater Greenville AOR #1254097 Report a problem
    3/26/2013Pending sale$194,000$53/sqft
    Source: Carolina Homes #1254097 Report a problem
    2/14/2013Listed for sale$194,000-22.4%$53/sqft
    Source: Carolina Homes #1254097 Report a problem
    6/11/2012Listing removed$250,000$69/sqft
    Source: Carolina Homes #1238566 Report a problem
    6/7/2012Listed for sale$250,000$69/sqft
    Source: Carolina Homes #1238566 Report a problem
    4/13/2012Listing removed$250,000$69/sqft
    Source: Carolina Homes #1238566 Report a problem
    3/31/2012Listed for sale$250,000+11.2%$69/sqft
    Source: Carolina Homes #1238566 Report a problem
    6/20/2006Sold$224,900+38.8%$62/sqft
    Source: Public Record Report a problem
    4/2/2004Sold$162,000+3140%$45/sqft
    Source: Public Record Report a problem
    2/27/2004Sold$5,000-66.7%$1/sqft
    Source: Public Record Report a problem
    10/16/2000Sold$15,000$4/sqft
    Source: Public Record Report a problem

    Public tax history

    YearProperty taxesTax assessment
    2024$1,840 -1%$302,840
    2023$1,858 +4.6%$302,840
    2022$1,776 +1.6%$302,840
    2021$1,748 +8%$302,840 +15%
    2020$1,619 +1.6%$263,340
    2019$1,594 -5.4%$263,340
    2018$1,685 $263,340 +2400.9%
    2017$1,685 +0%$10,530 -96%
    2016$1,685 +4.2%$263,340
    2015$1,617 +0.1%$263,340 +19.2%
    2014$1,616 +18.6%$220,880
    2013$1,363 +3.5%$220,880
    2012$1,317 +0.1%--
    2011$1,316 +0.6%--
    2010$1,308 --
    2009-- --
    2008-- --
    2007-- --
    2006-- --
    2005-- --
    2004-- --
    2003-- --
    2002-- --
    2001-- --
    2000-- --
    Find assessor info on the county website

    Neighborhood: 29681

    Nearby schools

    GreatSchools rating
    Schools provided by the listing agent
    • Elementary: Monarch
    • Middle: Mauldin
    • High: Mauldin

    Source: Greater Greenville AOR. This data may not be complete. We recommend contacting the local school district to confirm school assignments for this home.

    Get a cash offer in 3 minutes
    Find out how much your home could sell for in as little as 3 minutes with a no-obligation cash offer.
    Estimated market value
    $541,400
    Get a cash offer in 3 minutes
    Find out how much your home could sell for in as little as 3 minutes with a no-obligation cash offer.
    Estimated market value
    $541,400