Where dreams and water meet, you'll find this beautiful home in Fulshire Plantation, offering spacious living and serene waterfront views. A grand foyer welcomes you in, with a private office to the right featuring a full wall of built-in Maplewood cabinets, and a formal dining room to the left. Crown molding throughout the main living areas adds an elegant touch. The large kitchen is designed for both everyday living and entertaining, complete with ample cabinetry, a center island with granite countertops, stainless steel appliances, a gas cooktop, and built-in double ovens. The kitchen flows seamlessly into the breakfast area, and great room--all positioned at the back of the home to capture fantastic waterfront views. The living room features a striking fireplace with black cultured marble facing, accented by built-in cabinets and shelving on both sides. The primary suite is a relaxing retreat with private access to a large concrete screened-in porch overlooking the water. The spacious en-suite bath offers double sinks, a walk-in shower, private water closet, and his-and-her walk-in closets. On the opposite side of the home, you'll find two additional carpeted bedrooms, one with water views. Upstairs, a carpeted bonus room provides flexible space for a game room, media room, or guest area. With its thoughtful layout, elegant finishes, and peaceful waterfront backdrop, this Fulshire Plantation home blends comfort and charm in a truly inviting setting. Set on 1.14 waterfront acres along Adams Creek and the Intracoastal Waterway, this exceptional property offers space, strength, and unbeatable access to the water. The shoreline is protected with a reinforced bulkhead, providing peace of mind and long-term durability. A remarkable 190-foot boat dock extends out to the widest part of Adams Creek and ICW with deep water access, leading to a charming gazebo at the end -- the perfect spot to relax, entertain, or take in the sweeping water views. The dock is fully equipped for serious boating with two boat lifts, including one 10,000-pound lift and one 5,000-pound lift, making it ideal for multiple vessels. Known for some of the best shrimping grounds on the creek, this location is a true haven for boating and fishing enthusiasts alike. Whether you're heading out for a day on the water or enjoying sunset views from the gazebo, the waters of Adams Creek are alive with coastal wildlife, where it's common to see dolphins cruising the creek and waterfowl working the shoreline, adding to the natural beauty and peaceful waterfront setting. This property delivers the ultimate waterfront lifestyle.
Pending
Price cut: $101K (5/18)
$999,000
135 Waterway Drive, Havelock, NC 28532
3beds
3,224sqft
Single Family Residence
Built in 2007
1.14 Acres Lot
$959,800 Zestimate®
$310/sqft
$46/mo HOA
What's special
- 135 days |
- 535 |
- 17 |
Zillow last checked:
Listing updated:
Listed by:
McCall-Vick Real Estate Team 252-241-1917,
Beaufort Realty
Source: Hive MLS,MLS#: 100558612 Originating MLS: Carteret County Association of Realtors
Originating MLS: Carteret County Association of RealtorsFacts & features
Interior
Bedrooms & bathrooms
- Bedrooms: 3
- Bathrooms: 4
- Full bathrooms: 3
- 1/2 bathrooms: 1
Rooms
- Room types: Family Room, Breakfast Nook, Living Room, Dining Room, Office, Master Bedroom, Bedroom 2, Bedroom 3, Fnshd Room over Garage
Primary bedroom
- Level: First
- Dimensions: 182 x 162
Bedroom 2
- Level: First
- Dimensions: 1611 x 121
Bedroom 3
- Level: First
- Dimensions: 129 x 116
Breakfast nook
- Level: First
- Dimensions: 154 x 141
Dining room
- Level: First
- Dimensions: 143 x 1211
Family room
- Level: First
- Dimensions: 189 x 18
Other
- Level: Second
- Dimensions: 268 x 1511
Kitchen
- Level: First
- Dimensions: 16 x 125
Living room
- Level: First
- Dimensions: 19 x 1611
Office
- Level: First
- Dimensions: 1210 x 1411
Heating
- Electric, Forced Air, Heat Pump
Cooling
- Central Air
Appliances
- Included: Vented Exhaust Fan, Mini Refrigerator, Gas Cooktop, Freezer, Refrigerator, Dryer, Double Oven, Dishwasher, Water Purifier
- Laundry: Laundry Room
Features
- Master Downstairs, Walk-in Closet(s), Vaulted Ceiling(s), Tray Ceiling(s), Solid Surface, Whole-Home Generator, Ceiling Fan(s), Pantry, Walk-in Shower, Wet Bar, Blinds/Shades, Gas Log, Walk-In Closet(s)
- Flooring: Carpet, Tile, Hardwood
- Basement: Crawl Space
- Attic: Partially Floored,Walk-In
- Has fireplace: Yes
- Fireplace features: Gas Log
Interior area
- Total structure area: 3,224
- Total interior livable area: 3,224 sqft
Video & virtual tour
Property
Parking
- Total spaces: 2
- Parking features: Garage
- Attached garage spaces: 2
Features
- Levels: One
- Patio & porch: Covered, Patio, Screened, Front Porch, Rear Porch
- Pool features: Pool/Spa Combo
- Fencing: None
- Has view: Yes
- View description: Creek/Stream, ICW, River, Water
- Has water view: Yes
- Water view: Creek/Stream,River,Water
- Waterfront features: Boat Lift, Bulkhead, Water Access Comm, Water Depth 4+, ICW Front
- Frontage type: Creek,ICW Front
Lot
- Size: 1.14 Acres
- Features: Open Lot, Boat Slip, Boat Dock, Boat Lift, Bulkhead, Water Access Comm, Water Depth 4+
Details
- Parcel number: 50241 009
- Zoning: Residential
- Special conditions: Standard
- Other equipment: Generator
Construction
Type & style
- Home type: SingleFamily
- Property subtype: Single Family Residence
Materials
- Brick, Brick Veneer, Vinyl Siding, Wood Frame
- Foundation: Brick/Mortar, Crawl Space
- Roof: Metal,Composition
Condition
- New construction: No
- Year built: 2007
Utilities & green energy
- Sewer: Septic Tank
- Water: County Water
- Utilities for property: Cable Available, Water Connected
Community & HOA
Community
- Subdivision: Fulshire Plantation
HOA
- Has HOA: Yes
- Amenities included: Gated, Maintenance Common Areas, Maintenance Roads
- HOA fee: $550 annually
- HOA name: Fulshire Plantation Property Owners Association
- HOA phone: 919-819-4294
Location
- Region: Havelock
Financial & listing details
- Price per square foot: $310/sqft
- Tax assessed value: $629,880
- Annual tax amount: $3,214
- Date on market: 3/6/2026
- Cumulative days on market: 136 days
- Listing agreement: Exclusive Right To Sell
- Listing terms: Cash,Conventional
Estimated market value
$959,800
$912,000 - $1.01M
$3,074/mo
Price history
| Date | Event | Price |
|---|---|---|
| 7/6/2026 | Pending sale | $999,000$310/sqft |
Source:  Hive MLS #100558612 Report a problem Hive MLS #100558612 Report a problem | ||
| 5/18/2026 | Price change | $999,000-9.2%$310/sqft |
Source: Hive MLS #100558612 Report a problem | ||
| 4/10/2026 | Price change | $1,100,000-8.3%$341/sqft |
Source: Hive MLS #100558612 Report a problem | ||
| 3/6/2026 | Listed for sale | $1,200,000+254%$372/sqft |
Source: Hive MLS #100558612 Report a problem | ||
| 6/21/2006 | Sold | $339,000$105/sqft |
Source: Public Record Report a problem | ||
Public tax history
| Year | Property taxes | Tax assessment |
|---|---|---|
| 2025 | $3,214 | $629,880 |
| 2024 | $3,214 +0.4% | $629,880 |
| 2023 | $3,202 | $629,880 +22.3% |
| 2022 | -- | $515,040 |
| 2021 | $3,281 | $515,040 |
| 2020 | -- | $515,040 |
| 2019 | $3,226 | $515,040 |
| 2018 | $3,226 +2.4% | $515,040 |
| 2017 | $3,150 | $515,040 -19.1% |
| 2016 | $3,150 -6.3% | $636,280 |
| 2015 | $3,362 +1.9% | $636,280 |
| 2014 | $3,299 | $636,280 |
| 2013 | -- | $636,280 |
| 2012 | -- | $636,280 |
| 2011 | -- | $636,280 |
| 2010 | -- | $636,280 +16.2% |
| 2009 | -- | $547,430 |
| 2008 | -- | $547,430 +124.6% |
| 2007 | -- | $243,750 |
| 2006 | -- | $243,750 |
Find assessor info on the county website
Monthly payment
Est. payment
Payment breakdown
Explore the cost of this home by adjusting the details. Changes won't be saved.Climate risks
Neighborhood: 28532
Nearby schools
GreatSchools rating
- 6/10Roger R Bell ElementaryGrades: PK-5Distance: 13.1 mi
- 4/10Havelock MiddleGrades: 6-8Distance: 14.1 mi
- 4/10Havelock HighGrades: 9-12Distance: 13.8 mi
Schools provided by the listing agent
- Elementary: Roger Bell
- Middle: Havelock
- High: Havelock
Source: Hive MLS. This data may not be complete. We recommend contacting the local school district to confirm school assignments for this home.
- $1,053,9003 bd3 ba3.9k sqft137 Waterway Dr, Havelock, NC 28532Off Market
- $210,3402.47 Acres133 Waterway Dr, Havelock, NC 28532Off Market
- $817,0003 bd3 ba1 sqft139 Waterway Dr, Havelock, NC 28532Off Market
- $144,510-- bd-- ba-- sqft131 Waterway Dr, Havelock, NC 28532Off Market
- $120,7001.05 Acres141 Waterway Dr, Havelock, NC 28532Off Market
- $141,960-- bd-- ba-- sqft129 Waterway Dr, Havelock, NC 28532Off Market
- $25,840-- bd-- ba-- sqft134 Waterway Dr, Havelock, NC 28532Off Market
- $25,840-- bd-- ba-- sqft130 Waterway Dr, Havelock, NC 28532Off Market
A local agent can set up tours, give advice and negotiate with sellers.
Similar homes
- $999,9003 bd5 ba2.5k sqft522 Sandy Point Drive, Beaufort, NC 28516For Sale
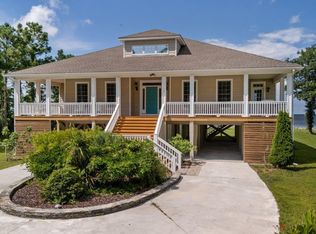
 MLS ID #100558424, Susan Kae Elmore, Keller Williams Realty. Hive MLS
 - $789,0003 bd4 ba3.2k sqft308 Vicksburg Court, Havelock, NC 28532For Sale
 MLS ID #100577986, Deborah Brannon, RE/MAX Homestead Swansboro. Hive MLS
 - $975,0004 bd4 ba3k sqft486 Sandy Point Drive, Beaufort, NC 28516For Sale
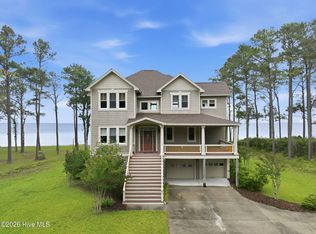 MLS ID #100559359, Jody Cartwright, Coldwell Banker Sea Coast Adv EI. Hive MLS
 - $999,0003 bd4 ba3.1k sqft260 Hill Road, Smyrna, NC 28579For Sale
 MLS ID #100576166, Bradberry Garner Real Estate, Keller Williams Crystal Coast. Hive MLS
 - $599,0003 bd3 ba2.2k sqft957 Becton Road, Havelock, NC 28532For SaleMLS ID #100584486, Sharon Overholt, Century 21 Coastal Advantage. Hive MLS
- $765,0004 bd3 ba4.3k sqft106 Bimini Court, Havelock, NC 28532For SaleMLS ID #100569552, John Vesco, John Vesco Inc.. Hive MLS
- $995,0004 bd4 ba3k sqft203 Vandemere Street, Oriental, NC 28571For SaleMLS ID #100548836, Beth Frazer, Beth Frazer & Associates, Inc.. Hive MLS
- $875,0003 bd3 ba3.1k sqft903 South Avenue, Oriental, NC 28571For SaleMLS ID #100586466, Cheryl McCormick, TIDEWATER REAL ESTATE, INC. Hive MLS
- $785,0003 bd3 ba3.3k sqft301 Sandy Point Drive, Beaufort, NC 28516For SaleMLS ID #100580663, AMBER JONES, COLDWELL BANKER SEA COAST ADVANTAGE. Hive MLS
- $1,200,0003 bd4 ba3.7k sqft5632 Styron Drive, Oriental, NC 28571For SaleMLS ID #100572111, Karen Thomas, Karen Thomas Real Estate. Hive MLS
- $949,0003 bd3 ba3.5k sqft2703 E Fairway Road, Morehead City, NC 28557For SaleMLS ID #100586587, Barefoot-Chandler & Associates Team, LPT Realty. Hive MLS
- $789,5003 bd3 ba2.9k sqft138 Shoreline Court, Oriental, NC 28571For SaleMLS ID #100545182, Ann Marie Wolf, Century 21 Sail/Loft Realty. Hive MLS
- $775,0003 bd3 ba2.4k sqft5517 Sandpiper Drive, Oriental, NC 28571For SaleMLS ID #100582061, Eileen Price, Century 21 Sail/Loft Realty. Hive MLS
- $850,0003 bd4 ba3.3k sqft481 River Road, Arapahoe, NC 28510For SaleMLS ID #100584618, THE TYSON GROUP STEVE & JANA, TYSON GROUP, REALTORS. Hive MLS
- $699,9002 bd3 ba2.1k sqft221 Creek Road, Beaufort, NC 28516For SaleMLS ID #100541308, Mary Cheatham King Real Estate team, Keller Williams Crystal Coast. Hive MLS
- $889,0003 bd3 ba4k sqft216 Styron Creek Road, Sea Level, NC 28577For SaleMLS ID #100522988, Delina McKnight, LPT Realty. Hive MLS
- $750,0004 bd3 ba2.7k sqft279 Wiggins Point Road, Oriental, NC 28571For SaleMLS ID #100584334, Beth Frazer, Beth Frazer & Associates, Inc.. Hive MLS
- $1,135,5005 bd4 ba3.6k sqft1411 Marsh Pointe, Morehead City, NC 28557For SaleMLS ID #100584435, Heather Mloganoski, Weichert Realtors At Wave's Edge. Hive MLS
- $1,048,0003 bd4 ba3.5k sqft365 E Harborside Road, Oriental, NC 28571For SaleMLS ID #100563172, Beth Frazer, Beth Frazer & Associates, Inc.. Hive MLS
- $899,9003 bd3 ba2.3k sqft30 E North Shore Lane, Arapahoe, NC 28510For SaleMLS ID #100581934, THE TYSON GROUP STEVE & JANA, TYSON GROUP, REALTORS. Hive MLS
