Skip main navigation
For sale
  • $399,000

    135 Wentle Circle, Brunswick, GA 31525

    5beds
    3,218sqft
    : 
    $2,495/mo
    Get pre-qualified
    Single Family Residence
    Built in 2007
    10,454 Square Feet Lot
    $390,400 Zestimate®
    $124/sqft
    $53/mo HOA

    What's special

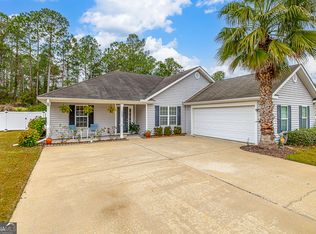
    Perfectly situated in the sought-after Shell Pointe subdivision, 135 Wentle Circle offers the ideal blend of space, versatility, and convenience.This comfortable floor plan, 5-bedroom, 3.5-bath home offers a rare and highly sought-after feature: two primary suites, perfect for multi-generational living, guests, or added privacy. Designed with both comfort and function in mind, the home features a spacious layout ideal for everyday living and entertaining. The bright and inviting living areas flow seamlessly into the kitchen and dining spaces, while the screened back porch provides a relaxing retreat to enjoy the coastal breeze year-round. Step outside to a large, fully fenced backyard, offering plenty of room for pets, play, or future outdoor enhancements. A two-car garage adds convenience and additional storage. Located just minutes from shopping, dining, schools, and coastal attractions, this home combines peaceful neighborhood living with easy access to everything Brunswick and the Golden Isles have to offer. A versatile floor plan, generous outdoor space, and an unbeatable location make this property a standout opportunity.
    129 days
    |
    339
    |
    25
    |

    Zillow last checked:

    Listing updated:

    Listed by:

    Wendy Cook,

    eXp Realty, LLC

    Source: eXp Realty,MLS#: 1661307Originating MLS: Golden Isles Association Of Realtors

      Facts & features

      Interior

      Bedrooms & bathrooms
      • Bedrooms: 5
      • Bathrooms: 4
      • Full bathrooms: 3
      • 1/2 bathrooms: 1
      Heating
      • Central, Electric
      Cooling
      • Central Air, Electric
      Appliances
      • Included: Some Electric Appliances, Dryer
      • Laundry: Washer Hookup, Dryer Hookup, Laundry Room
      Features
      • Breakfast Area, Ceiling Fans
      • Flooring: Carpet, Tile, Vinyl
      Interior area
      • Total interior livable area: 3,218 sqft

      Property

      Parking
      • Total spaces: 2
      • Parking features: Attached, Driveway, Garage Door Opener, Paved
      • Garage spaces: 2
      Features
      • Levels: Two
      • Stories: 2
      • Patio & porch: Porch, Screened
      • Exterior features: Porch, Paved Driveway
      • Pool features: Association
      • Fencing: Vinyl,Fenced
      • Has view: Yes
      • View description: Residential
      Lot
      • Size: 10,454 Square Feet
      • Features: Level, Subdivision
      • Topography: Level
      Details
      • Parcel number: 0318197

      Construction

      Type & style
      • Home type: SingleFamily
      • Architectural style: Colonial
      • Property subtype: Single Family Residence
      Materials
      • Vinyl Siding
      • Foundation: Slab
      • Roof: Asphalt
      Condition
      • New construction: No
      • Year built: 2007

      Utilities & green energy

      • Sewer: Public Sewer
      • Water: Public
      • Utilities for property: Electricity Available, Sewer Available, Sewer Connected

      Community & HOA

      Community
      • Subdivision: Shell Pointe
      HOA
      • Has HOA: Yes
      • Amenities included: Pool
      • HOA fee: $640 annually
      • HOA name: Shell Pointe Homeowners Association
      • HOA phone: 912-638-4590
      Location
      • Region: Brunswick

      Financial & listing details

      • Price per square foot: $124/sqft
      • Tax assessed value: $369,100
      • Annual tax amount: $3,385
      • Date on market: 4/15/2026
      • Listing agreement: Exclusive Right To Sell
      • Listing terms: Cash,Conventional
      • Inclusions: Dryer, Refrigerator, Washer
      • Road surface type: Paved

        Estimated market value

        $390,400

        $359,000 - $426,000

        $3,130/mo

        Price history

        DateEventPrice
        6/17/2026Sold$389,000-2.5%$121/sqft
        Source: Scout MLS #1661307 Report a problem
        5/18/2026Pending sale$399,000$124/sqft
        Source: Scout MLS #1661307 Report a problem
        4/16/2026Listed for sale$399,000+6.4%$124/sqft
        Source: Scout MLS #1661307 Report a problem
        9/6/2023Sold$375,000-1.3%$117/sqft
        Source: Public Record Report a problem
        7/14/2023Pending sale$380,000$118/sqft
        Source: Scout MLS #1638382 Report a problem
        6/12/2023Price change$380,000-11.4%$118/sqft
        Source: Scout MLS #1638382 Report a problem
        4/25/2023Price change$429,000-2.1%$133/sqft
        Source: Scout MLS #1638382 Report a problem
        3/19/2023Listed for sale$438,328+56.5%$136/sqft
        Source: Scout MLS #1638382 Report a problem
        5/18/2021Sold$280,000-1.7%$87/sqft
        Source: Public Record Report a problem
        5/5/2021Pending sale$284,800$89/sqft
        Source: Scout MLS #1624656 Report a problem
        4/22/2021Price change$284,8000%$89/sqft
        Source: Scout MLS #1624656 Report a problem
        3/9/2021Listed for sale$284,900+5.8%$89/sqft
        Source: DeLoach Sotheby's International Realty #1624656 Report a problem
        7/24/2007Sold$269,400$84/sqft
        Source: Public Record Report a problem

        Public tax history

        YearProperty taxesTax assessment
        2025$3,415 +0.9%$147,640
        2024$3,385 -7.3%$147,640 +2.9%
        2023$3,652 +24.5%$143,520 +28.1%
        2022$2,934 +17.8%$112,000 +11.6%
        2021$2,490 $100,320
        2020-- $100,320 +13.3%
        2019$2,305 $88,560
        2018$2,305 $88,560
        2017$2,305 $88,560 +13.9%
        2016$2,305 +22.7%$77,720
        2015$1,880 -0.4%$77,720
        2014$1,887 $77,720
        2013-- --
        2012-- --
        2011-- --
        2010-- --
        Find assessor info on the county website

        Monthly payment

        Est. payment

        Payment breakdown

        Explore the cost of this home by adjusting the details. Changes won't be saved.
        All calculations are estimates and provided by Zillow, Inc. for informational purposes only. Actual amounts may vary.
        HOA fees may include property taxes on listings classified as Co-Ops. Contact the listing agent and/or owner for fee details.
        See how much you could borrow to make a competitive offer.

        Climate risks

        Neighborhood: 31525

        Getting around

        0 / 100
        Car-Dependent
        35 / 100
        Somewhat Bikeable

        Nearby schools

        GreatSchools rating
        Schools provided by the listing agent
        • Elementary: C. B. Greer
        • Middle: Needwood Middle
        • High: Brunswick High School

        Source: eXp Realty. This data may not be complete. We recommend contacting the local school district to confirm school assignments for this home.

        A local agent can set up tours, give advice and negotiate with sellers.

        Browse local experts

        Similar homes