Skip main navigation
Sold for $461,000
  • $461,000

    135 West Street, Cromwell, CT 06416

    4beds
    1,693sqft
    Single Family Residence
    Built in 1951
    0.34 Acres Lot
    $-- Zestimate®
    $272/sqft
    $3,782 Estimated rent

    Home value

    Not available

    Estimated sales range

    Not available

    $3,782/mo

    Zestimate® history
    Loading
    Loading...

    Owner options

    List your home for rent

    $3,782/mo

    Rent Zestimate®

    Find your next renter with Zillow Rental Manager. Plus, with online applications, you can quickly screen prospective tenants – for free.

    Learn more

    $3,782/mo

    Rent Zestimate®

    Refinance and save

    $3,202/mo

    Est. payment

    Refinancing to a lower rate could help reduce your monthly payments and save thousands over the life of the loan.

    See today's rates

    $3,202/mo

    Est. payment

    Explore your selling options

    Work with a Zillow partner agent

    Leverage their expertise and Zillow's premium Showcase listings to get your home seen by more buyers.

    Get started

    List with your own agent

    Get your home in front of millions of buyers by listing it on Zillow.

    Learn how to do it

    Sell it yourself

    Take full control of how buyers see your home on Zillow by listing For Sale by Owner (FSBO).

    List your home

    What's special

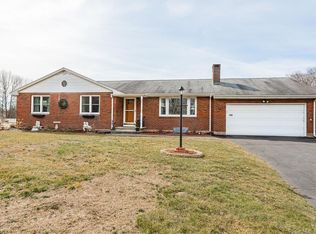
    Welcome to this absolutely beautiful 4 bedroom Cape in Cromwell! Don't miss this one! Completely rebuilt from the foundation up in 2011, this delightful residence offers the peace of mind of newer construction with the warmth and character of a classic home. This home has so many wonderful features. Right away you'll notice a meticulously maintained interior with gleaming hardwood floors throughout and large windows allowing sunlight to gush into the home. Kitchen was tastefully remodeled in 2020, featuring quartz counters, stone backsplash, tons of cabinet space, and new appliances. The kitchen flows right into a dining area and into the main living room. Living room features a raised ceiling, half bath, newer dryer, and brand new washer. First floor also features the first of 4 bedrooms. Town has it listed as 3 bedrooms but it can be used as a primary suite with a full bath and walk in closet. Currently used as a family room/den. Upstairs, you'll find 3 additional bedrooms with a door to the full bath from the back bedroom. Plumbing, electrical, and mechanicals have all been updated for peace of mind. Roof is just 9 years young. Outside, the magic continues with a picture-perfect, flat backyard that's as functional as it is beautiful. Enjoy the lush, green lawn nourished by a full sprinkler system, host summer gatherings on the spacious deck, or relax around the charming fire pit under the stars. Location is incredible, right down the road from Route 9 & 91. Shopping, food, parks, golf, library, etc. Everything you need is right down the road!

    Zillow last checked:

    Listing updated:

    Listed by:

    Robert Jordan 860-995-1833,

    Hagel & Assoc. Real Estate 860-635-8801

    Bought with:

    Harish Bhatt, RES.0833242

    Berkshire Hathaway NE Prop.

    Source: Smart MLS,MLS#: 24113692MLS Logo

    Facts & features

    Interior

    Bedrooms & bathrooms
    • Bedrooms: 4
    • Bathrooms: 3
    • Full bathrooms: 2
    • 1/2 bathrooms: 1
    Primary bedroom
    • Features: Ceiling Fan(s), Hardwood Floor
    • Level: Upper
    Bedroom
    • Features: Full Bath, Walk-In Closet(s), Hardwood Floor
    • Level: Main
    Bedroom
    • Features: Ceiling Fan(s), Walk-In Closet(s), Hardwood Floor
    • Level: Upper
    Bedroom
    • Features: Ceiling Fan(s), Hardwood Floor
    • Level: Upper
    Bathroom
    • Level: Main
    Bathroom
    • Level: Upper
    Kitchen
    • Features: Remodeled, Quartz Counters, Dining Area, Hardwood Floor
    • Level: Main
    Living room
    • Features: High Ceilings, Ceiling Fan(s), Hardwood Floor
    • Level: Main
    Heating
    • Forced Air, Natural Gas
    Cooling
    • Ceiling Fan(s), Central Air
    Appliances
    • Included: Gas Range, Microwave, Refrigerator, Dishwasher, Washer, Dryer, Water Heater
    • Laundry: Main Level
    Features
    • Windows: Thermopane Windows
    • Basement: Full
    • Attic: Access Via Hatch
    • Has fireplace: No
    Interior area
    • Total structure area: 1,693
    • Total interior livable area: 1,693 sqft
    • Finished area above ground: 1,693

    Property

    Parking
    • Total spaces: 1
    • Parking features: Detached
    • Garage spaces: 1
    Features
    • Patio & porch: Deck
    • Exterior features: Rain Gutters, Underground Sprinkler
    Lot
    • Size: 0.34 Acres
    • Features: Cleared
    Details
    • Parcel number: 2384218
    • Zoning: R-25

    Construction

    Type & style
    • Home type: SingleFamily
    • Architectural style: Cape Cod
    • Property subtype: Single Family Residence
    Materials
    • Vinyl Siding
    • Foundation: Concrete Perimeter
    • Roof: Asphalt
    Condition
    • New construction: No
    • Year built: 1951

    Utilities & green energy

    • Sewer: Public Sewer
    • Water: Public
    Green energy
    • Energy efficient items: Thermostat, Windows

    Community & neighborhood

    Community
    • Community features: Basketball Court, Golf, Library, Park, Public Rec Facilities, Near Public Transport
    Location
    • Region: Cromwell

    Price history

    DateEventPrice
    8/27/2025Sold$461,000+2.5%$272/sqft
    Source: Smart MLS #24113692 Report a problem
    7/29/2025Pending sale$449,900$266/sqft
    Source: Smart MLS #24113692 Report a problem
    7/24/2025Listed for sale$449,900+68.2%$266/sqft
    Source: Smart MLS #24113692 Report a problem
    2/21/2017Sold$267,500-4.4%$158/sqft
    Source: Smart MLS #G10185596 Report a problem
    1/16/2017Pending sale$279,900$165/sqft
    Source: Coldwell Banker Residential Brokerage - Wethersfield Office #G10185596 Report a problem
    12/8/2016Listed for sale$279,900+12%$165/sqft
    Source: Coldwell Banker Residential Brokerage - Wethersfield Office #G10185596 Report a problem
    7/19/2012Sold$249,900$148/sqft
    Source: Agent Provided Report a problem

    Public tax history

    YearProperty taxesTax assessment
    2016$5,714 +7.2%$169,910
    2015$5,332 -5.7%$169,910
    2014$5,655 +8.2%$169,910
    2013$5,225 -2.6%$169,910 -8.3%
    2012$5,367 +66.9%$185,380 +65.4%
    2011$3,215 +0.2%$112,070
    2010$3,210 +2.5%$112,070
    2009$3,133 -0.2%$112,070
    2008$3,139 +13.1%$112,070 +34.2%
    2007$2,776 -0.4%$83,500
    2006$2,788 +6%$83,500
    2005$2,630 +10.6%$83,500 +1.8%
    2004$2,378 +2.1%$82,000 -1.8%
    2003$2,330 +15.1%$83,500 +6.6%
    1997$2,025 $78,360

    Find assessor info on the county website

    Neighborhood: 06416

    Nearby schools

    GreatSchools rating
    Get pre-qualified for a loan
    At Zillow Home Loans, we can pre-qualify you in as little as 5 minutes with no impact to your credit score.

    An equal housing lender. NMLS #10287.