Skip main navigation
Off market
  • $936,900

    135 Westchester Dr, Lucas, TX 75002

    5beds
    4,222sqft
    SingleFamily
    Built in 2005
    1 Acres Lot
    $936,900 Zestimate®
    $222/sqft
    $4,991 Estimated rent

    Home value

    $936,900

    $881,000 - $1.00M

    $4,991/mo

    Zestimate® history
    Loading
    Loading...

    Owner options

    List your home for rent

    $4,991/mo

    Rent Zestimate®

    Find your next renter with Zillow Rental Manager. Plus, with online applications, you can quickly screen prospective tenants – for free.

    Learn more

    $4,991/mo

    Rent Zestimate®

    Refinance and save

    $6,242/mo

    Est. payment

    Refinancing to a lower rate could help reduce your monthly payments and save thousands over the life of the loan.

    See today's rates

    $6,242/mo

    Est. payment

    Explore your selling options

    Work with a Zillow partner agent

    Leverage their expertise and Zillow's premium Showcase listings to get your home seen by more buyers.

    Get started

    List with your own agent

    Get your home in front of millions of buyers by listing it on Zillow.

    Learn how to do it

    Sell it yourself

    Take full control of how buyers see your home on Zillow by listing For Sale by Owner (FSBO).

    List your home

    What's special

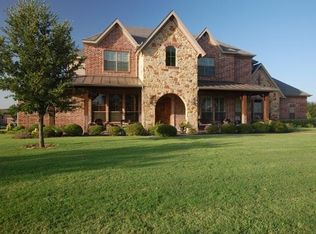
    Nestled in a gated community of 42 one-acre homesites, this gorgeous home located on a corner lot, with a brick and stone façade, provides an impressive and inviting welcome. The soaring Foyer is accented with slate tiles and a dual staircase with wood railing and decorative iron balusters. From the Foyer, double French doors open to a Study. On the opposite side of the Foyer is an elegant Dining Room. Both the Study and Dining Rooms are accented with wood floors and wide crown and floor molding.  From the Dining Room, double doors lead into the open Kitchen showcasing stained wood cabinetry, under-counter lighting, granite counters, an island, and access to the dual staircase.  The well- equipped Kitchen includes double ovens, a stainless-steel refrigerator with icemaker, a four-burner gas cooktop, dishwasher, and a walk-in pantry.  The breakfast bar and the light and bright Breakfast Nook provide additional options for casual dining.  Arched openings frame the spacious Great Room where a corner stone and brick gas fireplace topped with a wood mantel harmonizes with the façade of the home and floor-to-ceiling picture windows provide a beautiful scenic view of the stunning backyard. The luxurious Master Suite is crowned with a tray ceiling, has wood floors, and offers a picturesque view of the property as well. An ensuite Master Bathroom has split sinks and vanities, a soaking tub, a separate shower, and a linen and sizable walk-in closet. Four additional Bedrooms are located on the second floor. Two Bedrooms share a Jack-n-Jill bathroom with private vanities. Some Bedrooms have unique touches, such as a window seat or chair railing, and all have spacious walk-in closets.  In addition to the Bedrooms and two Full Bathrooms upstairs, there is an entertainer’s dream Game Room with a 12 x 12 balcony from where guests can enjoy a stunning view of the property.  The Media Room, also located on the second floor, is versatile as it is outfitted with two storage closets and would make an ideal home theatre space or playroom. For outdoor entertainment, relaxation, or play, a spectacular outdoor living space was created in 2017 by the addition of a cabana, complete with an outdoor kitchen, pool, and spa.  The pool boasts both a chlorine and ozonator system for effective ecologically-aware sanitization, a waterfall feature, a large tanning ledge, and bar stools running along the inside edge of the pool facing the sunken outdoor Kitchen.  The outdoor Kitchen is equipped with a mini-refrigerator, a Bull built-in gas grill, and various optional cooking surfaces.  In addition to the Outdoor Living Space, the covered patio was extended with stamped concrete, and yet there is plenty of yard space for play.  The well-chosen landscaping surrounding the yard further enhances this property. Additional amenities of note are the four-car garage spaces and a spacious Laundry Room.  The attached two-car garage and two-car detached garage provide for ample covered parking.   The Laundry Room holds a full-sized washer and dryer with space for an extra refrigerator (or freezer).  This property offers a truly country ambiance, yet it is only minutes from a major highway, shops, and restaurants.

    This property is off market, which means it's not currently listed for sale or rent on Zillow. This may be different from what's available on other websites or public sources.

    Facts & features

    Interior

    Bedrooms & bathrooms
    • Bedrooms: 5
    • Bathrooms: 4
    • Full bathrooms: 3
    • 1/2 bathrooms: 1
    Heating
    • Forced air, Gas
    Cooling
    • Central
    Appliances
    • Included: Dishwasher, Garbage disposal, Microwave, Range / Oven, Refrigerator
    Features
    • Cable TV Available, Decorative Lighting, Multiple Staircases
    • Flooring: Tile, Carpet, Hardwood
    • Has fireplace: Yes
    • Fireplace features: Electric
    Interior area
    • Structure area source: Appraiser
    • Total interior livable area: 4,222 sqft

    Property

    Parking
    • Total spaces: 6
    • Parking features: Garage - Attached, Garage - Detached
    Features
    • Exterior features: Brick
    • Pool features: Attached Spa, Heated, Water Feature, Cabana
    • Fencing: Iron
    Lot
    • Size: 1 Acres
    • Features: Lrg. Backyard Grass, Some Trees, Subdivision, Acreage, Corner, Landscaped
    Details
    • Parcel number: R464700C00401
    • Other equipment: Built-in Microwave, Cooktop - Gas, Dishwasher, Disposal, Oven-Electric

    Construction

    Type & style
    • Home type: SingleFamily
    • Architectural style: Traditional
    Materials
    • Wood
    • Foundation: Slab
    • Roof: Composition
    Condition
    • Year built: 2005

    Utilities & green energy

    • Utilities for property: City Water, Aerobic Septic

    Community & HOA

    Community
    • Security: Smoke Detector, Burglar, Owned, Carbon Monoxide Detector
    HOA
    • Has HOA: Yes
    • Services included: Management Fees
    • HOA fee: $75 monthly
    Location
    • Region: Lucas

    Financial & listing details

    • Price per square foot: $222/sqft
    • Tax assessed value: $938,748
    • Annual tax amount: $12,284

    Price history

    DateEventPrice
    3/17/2020Listing removed$610,000$144/sqft
    Source: Keller Williams Frisco Stars #14277284 Report a problem
    2/25/2020Pending sale$610,000$144/sqft
    Source: Keller Williams Frisco Stars #14277284 Report a problem
    2/7/2020Listed for sale$610,000+56.5%$144/sqft
    Source: Keller Williams Frisco Stars #14277284 Report a problem
    3/24/2013Listing removed$389,900$92/sqft
    Source: Homes To Go Realty Services #11886893 Report a problem
    1/24/2013Listed for sale$389,900$92/sqft
    Source: Homes To Go Realty Services #11886893 Report a problem
    12/13/2006Sold--
    Source: Public Record Report a problem

    Public tax history

    YearProperty taxesTax assessment
    2025$12,284 +7%$895,715 +10%
    2024$11,475 +9.8%$814,286 +10%
    2023$10,448 -8.8%$740,260 +10%
    2022$11,452 +2.5%$672,964 +10%
    2021$11,170 +0.8%$611,785 +6.5%
    2020$11,086 -2.4%$574,216 -1.4%
    2019$11,358 +4.8%$582,560 +10%
    2018$10,836 +11.9%$529,600 +2.9%
    2017$9,686 $514,436 +2%
    2016$9,686 +15.3%$504,411 +7%
    2015$8,401 $471,578 +23.7%
    2014$8,401 $381,103 +11.3%
    2013-- $342,369 -0.8%
    2012-- $345,132 +10.3%
    2011-- $312,782 -15.7%
    2010-- $370,867 +3.3%
    2009-- $359,000 -14.5%
    2008-- $420,120 -9.1%
    2007-- $462,291 +7.6%
    2006-- $429,787 +716.3%
    2005-- $52,650 -19%
    2004-- $65,000 -23.5%
    2003-- $85,000 +6.3%
    2002-- $80,000 +23.1%
    2001-- $65,000
    Find assessor info on the county website

    Neighborhood: 75002

    Nearby schools

    GreatSchools rating
    Schools provided by the listing agent
    • Elementary: Webb
    • Middle: Johnson
    • High: Mckinney
    • District: McKinney ISD

    Source: The MLS. This data may not be complete. We recommend contacting the local school district to confirm school assignments for this home.

    Get a cash offer in 3 minutes
    Find out how much your home could sell for in as little as 3 minutes with a no-obligation cash offer.
    Estimated market value
    $936,900
    Get a cash offer in 3 minutes
    Find out how much your home could sell for in as little as 3 minutes with a no-obligation cash offer.
    Estimated market value
    $936,900