Newly Remodeled 3-bedroom 2-bath home conveniently close to town, in a nice quiet neighborhood. This home features remodeled kitchen with new appliances, Granite counter tops and Luxury vinyl floors. The dinning area is large enough to accommodate the whole family. Continuing to the Livingroom it features Wood Burning Fireplace, large windows, and new floors. The bedrooms are a split design. On one side is a huge primary bedroom, with two closets and a newly remodeled bath. The two additional bedrooms are generously sized and share a bath. Other updates include new air system, Metal roof, and landscaping. If you are looking for a move in ready home this is a must see.
Closed
$160,000
135 Westwood Dr #8, Franklin, NC 28734
3beds
1,792sqft
Manufactured Home
Built in 2001
0.74 Acres Lot
$178,100 Zestimate®
$89/sqft
$-- Estimated rent
Home value
$178,100
$151,000 - $210,000
Not available
Zestimate® history
Owner options
List your home for rent
Find your next renter with Zillow Rental Manager. Plus, with online applications, you can quickly screen prospective tenants – for free.
Refinance and save
$1,221/mo
Est. payment
Refinancing to a lower rate could help reduce your monthly payments and save thousands over the life of the loan.
$1,221/mo
Est. payment
Explore your selling options
Work with a Zillow partner agent
Leverage their expertise and Zillow's premium Showcase listings to get your home seen by more buyers.
Get startedList with your own agent
Get your home in front of millions of buyers by listing it on Zillow.
Learn how to do itSell it yourself
Take full control of how buyers see your home on Zillow by listing For Sale by Owner (FSBO).
List your homeWhat's special
Wood burning fireplaceNewly remodeled bathGranite counter topsLarge windowsMetal roofLuxury vinyl floorsTwo closets
Zillow last checked:
Listing updated:
Listed by:
John Evans johnsellsfranklin@gmail.com,
RE/MAX Elite Realty
Bought with:
Non Member
Canopy Administration
Source: Canopy MLS as distributed by MLS GRID,MLS#: 4186259
Facts & features
Interior
Bedrooms & bathrooms
- Bedrooms: 3
- Bathrooms: 2
- Full bathrooms: 2
- Main level bedrooms: 3
Primary bedroom
- Level: Main
- Area: 174.72 Square Feet
- Dimensions: 14' 2" X 12' 4"
Primary bedroom
- Level: Main
Bedroom s
- Level: Main
- Area: 161.28 Square Feet
- Dimensions: 12' 4" X 13' 1"
Bedroom s
- Level: Main
- Area: 161.28 Square Feet
- Dimensions: 12' 4" X 13' 1"
Bedroom s
- Level: Main
Bedroom s
- Level: Main
Dining room
- Level: Main
- Area: 116.38 Square Feet
- Dimensions: 9' 6" X 12' 3"
Dining room
- Level: Main
Kitchen
- Level: Main
- Area: 203.11 Square Feet
- Dimensions: 16' 7" X 12' 3"
Kitchen
- Level: Main
Living room
- Level: Main
- Area: 412 Square Feet
- Dimensions: 16' 0" X 25' 9"
Living room
- Level: Main
Heating
- Central
Cooling
- Ceiling Fan(s), Central Air
Appliances
- Included: Dishwasher, Electric Range, Electric Water Heater, Exhaust Hood, Oven, Refrigerator
- Laundry: Mud Room
Features
- None
- Flooring: Laminate
- Doors: Insulated Door(s), Sliding Doors
- Windows: Insulated Windows
- Has basement: No
- Fireplace features: Wood Burning
Interior area
- Total structure area: 1,792
- Total interior livable area: 1,792 sqft
- Finished area above ground: 1,792
- Finished area below ground: 0
Property
Parking
- Parking features: Circular Driveway
- Has uncovered spaces: Yes
Features
- Levels: One
- Stories: 1
- Entry location: Main
- Patio & porch: Covered, Screened
Lot
- Size: 0.74 Acres
- Features: Level
Details
- Parcel number: 6574347962
- Zoning: none
- Special conditions: Standard
Construction
Type & style
- Home type: MobileManufactured
- Property subtype: Manufactured Home
Materials
- Vinyl
- Foundation: Crawl Space
- Roof: Metal
Condition
- New construction: No
- Year built: 2001
Utilities & green energy
- Sewer: Septic Installed
- Water: City
- Utilities for property: Cable Available
Community & HOA
Community
- Subdivision: WESTWOOD
HOA
- Has HOA: Yes
- HOA fee: $250 annually
- HOA name: John Tanner
Location
- Region: Franklin
Financial & listing details
- Price per square foot: $89/sqft
- Tax assessed value: $151,780
- Date on market: 9/26/2024
- Cumulative days on market: 17 days
- Listing terms: Cash,Conventional
- Road surface type: Gravel, Paved
Price history
| Date | Event | Price |
|---|---|---|
| 12/27/2024 | Sold | $160,000-40.5%$89/sqft |
Source:  Canopy MLS as distributed by MLS GRID #4186259 Report a problem Canopy MLS as distributed by MLS GRID #4186259 Report a problem | ||
| 9/26/2024 | Listed for sale | $269,000$150/sqft |
Source: Canopy MLS as distributed by MLS GRID #4186259 Report a problem | ||
Public tax history
Tax history is unavailable.
Neighborhood: 28734
Nearby homes
- $260,0003 bd2 ba-- sqft135 Westwood Dr, Franklin, NC 28734Sold

- $249,800-- bd-- ba2.8k sqft111 Westwood Dr, Franklin, NC 28734Off Market
- $237,1004 bd3 ba2k sqft151 Westwood Dr, Franklin, NC 28734Off Market
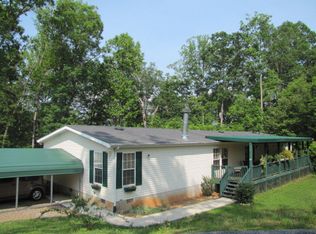
- $245,0003 bd2 ba-- sqft114 Westwood Dr, Franklin, NC 28734Sold
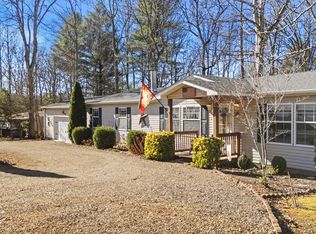
- $229,9003 bd2 ba1.5k sqft160 Westood Estates Rd, Franklin, NC 28734Sold
- $222,7003 bd2 ba1.1k sqft83 Westwood Dr, Franklin, NC 28734Off Market
- $256,7003 bd1 ba1k sqft25 Westwood Dr, Franklin, NC 28734Off Market
- $230,0003 bd2 ba1.5k sqft160 Westwood Dr, Franklin, NC 28734Sold
Nearby schools
GreatSchools rating
- 6/10Cartoogechaye ElementaryGrades: PK-4Distance: 0.1 mi
- 6/10Macon Middle SchoolGrades: 7-8Distance: 4.6 mi
- 7/10Macon Early College High SchoolGrades: 9-12Distance: 3.3 mi
- North Carolina
- Macon County
- Franklin
- 28734
- 135 Westwood Dr Unit 8
