Along with a 1 acre lot that backs to and includes the woods, this well-maintained home has an open floor plan with lots of natural light coming in thru the windows; Recent carpeting and laminate wood floors, neutral paint and updated light fixtures will help you relax and enjoy home; The open kitchen has wood cabinets, an island, stainless steel appliances and sink and custom lighting; The cozy dining area and the den compliment the living room nicely; The Primary Bedroom has a walk-in-closet and a full bathroom with 2 sinks and a split vanity, a garden tub, a stall shower and a tile floor; Both 2ndary BRs have closets; Main bathroom with a tile floor and a tubshower; Other niceties include 6-panel interior doors, flat ceilings, updated sinks and toilets, ceiling fans, a 2 car carport and a large shed; New architectural shingle roof in 2024; New HVAC in 2019; New well in 2017; Recent gutters; SimpliSafe alarm system; The crawl space has Surwall and a vapor barrier; No HOA;
Closed
$175,000
135 Whispering Dr, Harmony, NC 28634
3beds
1,485sqft
Manufactured Home
Built in 2006
1 Acres Lot
$173,400 Zestimate®
$118/sqft
$1,752 Estimated rent
Home value
$173,400
$160,000 - $189,000
$1,752/mo
Zestimate® history
Owner options
List your home for rent
$1,752/mo
Rent Zestimate®
Find your next renter with Zillow Rental Manager. Plus, with online applications, you can quickly screen prospective tenants – for free.
$1,752/mo
Rent Zestimate®
Refinance and save
$1,126/mo
Est. payment
Refinancing to a lower rate could help reduce your monthly payments and save thousands over the life of the loan.
$1,126/mo
Est. payment
Explore your selling options
Work with a Zillow partner agent
Leverage their expertise and Zillow's premium Showcase listings to get your home seen by more buyers.
Get startedList with your own agent
Get your home in front of millions of buyers by listing it on Zillow.
Learn how to do itSell it yourself
Take full control of how buyers see your home on Zillow by listing For Sale by Owner (FSBO).
List your homeWhat's special
Zillow last checked:
Listing updated:
Listed by:
Bob Warchol Bobwarchol@kw.com,
Keller Williams Unified
Bought with:
Mary Lovekamp
RE/MAX Executive
Source: Canopy MLS as distributed by MLS GRID,MLS#: 4278015
Facts & features
Interior
Bedrooms & bathrooms
- Bedrooms: 3
- Bathrooms: 2
- Full bathrooms: 2
- Main level bedrooms: 3
Primary bedroom
- Level: Main
Bedroom s
- Level: Main
Bedroom s
- Level: Main
Bathroom full
- Level: Main
Bathroom full
- Level: Main
Den
- Level: Main
Dining area
- Level: Main
Kitchen
- Level: Main
Laundry
- Level: Main
Living room
- Level: Main
Heating
- Electric, Heat Pump
Cooling
- Ceiling Fan(s), Central Air
Appliances
- Included: Dishwasher, Electric Oven, Electric Range, Electric Water Heater, Refrigerator
- Laundry: Electric Dryer Hookup, Mud Room
Features
- Soaking Tub, Kitchen Island, Open Floorplan, Walk-In Closet(s)
- Flooring: Carpet, Laminate
- Has basement: No
Interior area
- Total structure area: 1,485
- Total interior livable area: 1,485 sqft
- Finished area above ground: 1,485
- Finished area below ground: 0
Property
Parking
- Total spaces: 2
- Parking features: Detached Carport
- Carport spaces: 2
Features
- Levels: One
- Stories: 1
- Patio & porch: Front Porch
Lot
- Size: 1 Acres
- Dimensions: 145' x 299' x 145' x 299'
- Features: Wooded
Details
- Additional structures: Shed(s)
- Parcel number: 4863500633
- Zoning: RA
- Special conditions: Standard
Construction
Type & style
- Home type: MobileManufactured
- Property subtype: Manufactured Home
Materials
- Vinyl
- Foundation: Crawl Space
- Roof: Shingle
Condition
- New construction: No
- Year built: 2006
Utilities & green energy
- Sewer: Septic Installed
- Water: Well
Community & HOA
Community
- Subdivision: Cheshire Ridge
Location
- Region: Harmony
Financial & listing details
- Price per square foot: $118/sqft
- Tax assessed value: $144,690
- Annual tax amount: $914
- Date on market: 7/3/2025
- Cumulative days on market: 6 days
- Listing terms: Cash,Conventional,FHA,USDA Loan,VA Loan
- Road surface type: Stone, Paved
Price history
| Date | Event | Price |
|---|---|---|
| 8/5/2025 | Sold | $175,000+6.1%$118/sqft |
Source:  Canopy MLS as distributed by MLS GRID #4278015 Report a problem Canopy MLS as distributed by MLS GRID #4278015 Report a problem | ||
| 7/9/2025 | Pending sale | $165,000$111/sqft |
Source: Canopy MLS as distributed by MLS GRID #4278015 Report a problem | ||
| 7/4/2025 | Listed for sale | $165,000+89.7%$111/sqft |
Source: Canopy MLS as distributed by MLS GRID #4278015 Report a problem | ||
| 8/31/2017 | Sold | $87,000-1.1%$59/sqft |
Source: Canopy MLS as distributed by MLS GRID #3256866 Report a problem | ||
| 5/6/2016 | Sold | $88,000+162.4%$59/sqft |
Source: Agent Provided Report a problem | ||
| 12/24/2015 | Sold | $33,541-69.1%$23/sqft |
Source: Canopy MLS as distributed by MLS GRID #3107864 Report a problem | ||
| 12/19/2014 | Sold | $108,650+21.4%$73/sqft |
Source: Public Record Report a problem | ||
| 12/18/2006 | Sold | $89,500$60/sqft |
Source: Public Record Report a problem | ||
Public tax history
| Year | Property taxes | Tax assessment |
|---|---|---|
| 2025 | $914 | $144,690 |
| 2024 | $914 | $144,690 |
| 2023 | $914 +55.8% | $144,690 +72.5% |
| 2022 | $586 +0.7% | $83,880 |
| 2021 | $582 | $83,880 |
| 2020 | $582 +1.5% | $83,880 |
| 2019 | $574 +12.7% | $83,880 +9.6% |
| 2018 | $509 | $76,540 |
| 2017 | $509 +10.4% | $76,540 +11.8% |
| 2016 | $461 | $68,480 |
| 2015 | $461 -3.8% | $68,480 -11.1% |
| 2014 | $480 | $77,050 |
| 2013 | -- | $77,050 |
| 2012 | -- | $77,050 |
| 2011 | -- | $77,050 +4.3% |
| 2010 | -- | $73,900 |
| 2009 | -- | $73,900 |
| 2008 | -- | $73,900 +288.9% |
| 2007 | -- | $19,000 +2.2% |
| 2006 | -- | $18,600 |
| 2005 | -- | $18,600 |
| 2004 | -- | $18,600 |
| 2003 | -- | $18,600 +5.7% |
| 2002 | -- | $17,600 |
| 2001 | -- | $17,600 +2.9% |
| 2000 | -- | $17,100 |
Find assessor info on the county website
Neighborhood: 28634
Nearby homes
- $102,2003 bd2 ba1.4k sqft143 Whispering Dr, Harmony, NC 28634Off Market
- $25,4901.03 Acres127 Whispering Dr, Harmony, NC 28634Off Market
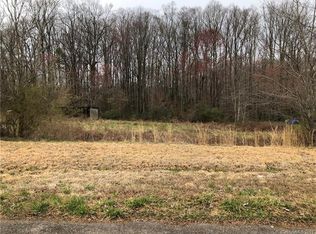
- $39,6302 bd1 ba924 sqft151 Whispering Dr, Harmony, NC 28634Off Market
- $185,5004 bd2 ba2k sqft117 Whispering Dr, Harmony, NC 28634Off Market
- $143,7003 bd2 ba1.1k sqft144 Whispering Dr, Harmony, NC 28634Off Market
- $105,0002 bd1 ba765 sqft162 Trivette Rd, Harmony, NC 28634Sold
- $137,8003 bd2 ba1k sqft157 Whispering Dr, Harmony, NC 28634Off Market
- $218,5003 bd2 ba1.1k sqft114 Cornwall Rd, Harmony, NC 28634Off Market
Nearby schools
GreatSchools rating
- 6/10Union Grove Elementary SchoolGrades: PK-5Distance: 3.1 mi
- 3/10North Iredell Middle SchoolGrades: 6-8Distance: 5.2 mi
- 6/10North Iredell High SchoolGrades: 9-12Distance: 7 mi
Schools provided by the listing agent
- Elementary: Union Grove
- Middle: North Iredell
- High: North Iredell
Source: Canopy MLS as distributed by MLS GRID. This data may not be complete. We recommend contacting the local school district to confirm school assignments for this home.
Get a cash offer in 3 minutes
Find out how much your home could sell for in as little as 3 minutes with a no-obligation cash offer.
Estimated market value
$173,400
Get a cash offer in 3 minutes
Find out how much your home could sell for in as little as 3 minutes with a no-obligation cash offer.
Estimated market value
$173,400
- North Carolina
- Iredell County
- Harmony
- 28634
- 135 Whispering Dr
Nearby cities
Nearby zip codes
Other Harmony Topics
