Skip main navigation
Closed
  • Price Unknown

    135 White Oak Circle, Walnut Shade, MO 65771

    4beds
    3,486sqft
    Single Family Residence
    Built in 2008
    0.42 Acres Lot
    $442,200 Zestimate®
    $--/sqft
    $3,131 Estimated rent

    Home value

    $442,200

    $420,000 - $469,000

    $3,131/mo

    Zestimate® history
    Loading
    Loading...

    Owner options

    List your home for rent

    $3,131/mo

    Rent Zestimate®

    Find your next renter with Zillow Rental Manager. Plus, with online applications, you can quickly screen prospective tenants – for free.

    Learn more

    $3,131/mo

    Rent Zestimate®

    Refinance and save

    Refinancing to a lower rate could help reduce your monthly payments and save thousands over the life of the loan.

    See today's rates

    Explore your selling options

    Work with a Zillow partner agent

    Leverage their expertise and Zillow's premium Showcase listings to get your home seen by more buyers.

    Get started

    List with your own agent

    Get your home in front of millions of buyers by listing it on Zillow.

    Learn how to do it

    Sell it yourself

    Take full control of how buyers see your home on Zillow by listing For Sale by Owner (FSBO).

    List your home

    What's special

    Oversized garageFormal dining roomLarge bonus roomPrimary suiteHardwood flooringGranite countertopsCozy front porch
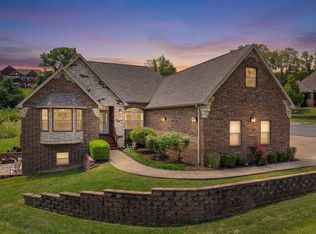
    Come take a look at this fabulous home nestled in the highly sought after neighborhood of Whitetail Crossing. Spacious open floor plan with primary suite and two additional bedrooms located on the main level. Additional 4th bedroom, bath and large bonus room upstairs. Just a few of the perks.... granite countertops, hardwood flooring, custom cabinetry, stainless steel appliances, formal dining room, oversized garage, covered back deck and a cozy front porch to enjoy the Ozark Mountain Views. Easy access to Highway 65. Branson Schools.New lower HVAC 2022.

    Zillow last checked:

    Listing updated:

    Listed by:

    Parker Stone 417-294-2294,

    Keller Williams Tri-Lakes

    Bought with:

    Kathleen Haworth, 2016004459

    Sue Carter Real Estate Group

    Source: SOMOMLS as distributed by MLS GRID,MLS#: 60253007MLS Logo

    Facts & features

    Interior

    Bedrooms & bathrooms
    • Bedrooms: 4
    • Bathrooms: 3
    • Full bathrooms: 3
    Bedroom 1
    • Description: Primary
    • Area: 202.92
    • Dimensions: 17.8 x 11.4
    Bedroom 2
    • Area: 140.42
    • Dimensions: 11.9 x 11.8
    Bedroom 3
    • Area: 126.54
    • Dimensions: 11.1 x 11.4
    Bedroom 4
    • Area: 182.52
    • Dimensions: 15.6 x 11.7
    Bathroom full
    • Description: Primary
    • Area: 157.76
    • Dimensions: 13.6 x 11.6
    Bathroom full
    • Area: 70.52
    • Dimensions: 8.2 x 8.6
    Bathroom full
    • Area: 65.32
    • Dimensions: 9.2 x 7.1
    Bonus room
    • Area: 408
    • Dimensions: 25.5 x 16
    Dining room
    • Area: 127
    • Dimensions: 12.7 x 10
    Garage
    • Area: 754.8
    • Dimensions: 29.6 x 25.5
    Other
    • Area: 317.4
    • Dimensions: 23 x 13.8
    Living room
    • Area: 511.1
    • Dimensions: 26.9 x 19
    Utility room
    • Area: 91.3
    • Dimensions: 16.6 x 5.5
    Heating
    • Heat Pump, Fireplace(s), Electric, Propane
    Cooling
    • Heat Pump, Ceiling Fan(s)
    Appliances
    • Included: Dishwasher, Free-Standing Electric Oven, Exhaust Fan, Microwave, Refrigerator, Electric Water Heater, Disposal
    • Laundry: Main Level, W/D Hookup
    Features
    • Solid Surface Counters, Granite Counters, Walk-In Closet(s), Walk-in Shower
    • Flooring: Carpet, Tile, Hardwood
    • Windows: Tilt-In Windows, Double Pane Windows, Blinds
    • Has basement: No
    • Attic: Access Only:No Stairs
    • Has fireplace: Yes
    • Fireplace features: Living Room, Propane
    Interior area
    • Total structure area: 3,486
    • Total interior livable area: 3,486 sqft
    • Finished area above ground: 3,486
    • Finished area below ground: 0

    Property

    Parking
    • Total spaces: 2
    • Parking features: Garage Faces Front
    • Attached garage spaces: 2
    Features
    • Levels: Two
    • Stories: 2
    • Patio & porch: Covered, Deck, Rear Porch, Front Porch
    • Exterior features: Rain Gutters, Drought Tolerant Spc
    • Has spa: Yes
    • Spa features: Bath
    • Fencing: None
    • Has view: Yes
    • View description: Panoramic
    Lot
    • Size: 0.42 Acres
    • Features: Sloped
    Details
    • Parcel number: 054.019000000048.000

    Construction

    Type & style
    • Home type: SingleFamily
    • Architectural style: Raised Ranch
    • Property subtype: Single Family Residence
    Materials
    • Vinyl Siding
    • Foundation: Brick/Mortar, Crawl Space
    • Roof: Composition
    Condition
    • Year built: 2008

    Utilities & green energy

    • Sewer: Community Sewer
    • Water: Shared Well

    Community & neighborhood

    Location
    • Region: Walnut Shade
    • Subdivision: Whitetail Crossing

    Other

    Other facts
    • Listing terms: Cash,VA Loan,USDA/RD,FHA,Conventional
    • Road surface type: Asphalt, Concrete

    Price history

    DateEventPrice
    4/26/2024Sold--
    Source: SOMOMLS as distributed by MLS GRID #60253007 Report a problem
    3/25/2024Pending sale$400,000$115/sqft
    Source: SOMOMLS as distributed by MLS GRID #60253007 Report a problem
    2/13/2024Listed for sale$400,000$115/sqft
    Source: SOMOMLS as distributed by MLS GRID #60253007 Report a problem
    1/27/2024Pending sale$400,000$115/sqft
    Source: SOMOMLS as distributed by MLS GRID #60253007 Report a problem
    12/4/2023Price change$400,000-4.8%$115/sqft
    Source: SOMOMLS as distributed by MLS GRID #60253007 Report a problem
    9/30/2023Listed for sale$420,000+40%$120/sqft
    Source: SOMOMLS as distributed by MLS GRID #60253007 Report a problem
    8/22/2019Listing removed$299,900$86/sqft
    Source: Keller Williams Branson Tri-Lakes Realty #60137064 Report a problem
    5/17/2019Listed for sale$299,900+15.4%$86/sqft
    Source: Keller Williams Branson Tri-Lakes Realty #60137064 Report a problem
    7/31/2013Listing removed$259,900$75/sqft
    Source: Haven House Realty #350686 Report a problem
    2/16/2013Price change$259,900-3.7%$75/sqft
    Source: Haven House Realty #350686 Report a problem
    1/16/2013Listed for sale$269,900$77/sqft
    Source: Haven House Realty #350686 Report a problem
    3/31/2010Sold--
    Source: Agent Provided Report a problem

    Public tax history

    YearProperty taxesTax assessment
    2025-- $51,340 -7.4%
    2024$2,876 -0.1%$55,430
    2023$2,878 +3%$55,430
    2022$2,795 +0.5%$55,430
    2021$2,780 +7.1%$55,430
    2020$2,595 +2.5%$55,430 +12.6%
    2019$2,532 $49,210
    2018$2,532 -0.2%$49,210
    2017$2,536 +1%$49,210
    2016$2,511 +0.2%$49,210
    2015$2,506 +0.9%$49,210 +10.9%
    2014$2,485 $44,370 +0%
    2012-- $44,360
    2011-- $44,360 -4.2%
    2010-- $46,290

    Find assessor info on the county website

    Neighborhood: 65771

    Nearby schools

    GreatSchools rating
    Schools provided by the listing agent
    • Elementary: Branson Buchanan
    • Middle: Branson
    • High: Branson

    Source: SOMOMLS as distributed by MLS GRID. This data may not be complete. We recommend contacting the local school district to confirm school assignments for this home.