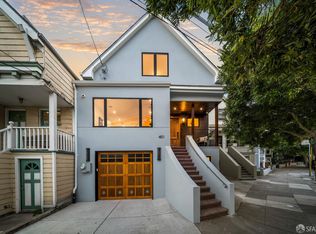
Set on a lovely, gently sloping, tree-lined street in the warmest part of Glen Park, just two blocks from the J Church MUNI line and the shops and restaurants of the 30th/Church retail hub, this is the home you have been waiting for. Freshly stained shingles define the classic Arts and Crafts exterior, which gives way to a stunning 3 lvl home with 4BDRs, 3.5BAs, a flexible den, a home office, and a dreamy backyard. The heart and soul of the home is the open kitchen and family room, where walls of windows frame spectacular 180-degree views. Glass French doors open to a spacious deck and lead down to the expansive, verdant backyard, creating an effortless connection between indoors and out. The pro kitchen with a generous quartz island, counter seating and great storage offers a new LG ThinQ refrigerator, 5-burner American Range, and new LG dishwasher. The gracious double parlor living and dining rooms flow together, with ample space for large family gatherings. A handsome stone hearth and wood burning fireplace anchor the living room. A sleek powder room completes the main level. Upstairs is the coveted layout of 3BDRs and 2BAs on one level. The sumptuous primary suite offers breathtaking views, ample closet space, and an en suite bath. Two additional BDRs and a tiled full BA complete this level. The garden level offers a beautiful 4th BDR opening directly to the garden, a den that also opens outside, and a home office w built in bookshelves and a full BA. These flexible spaces are ideal for an au pair, guests, exercise, working from home, or a combination of uses. Interior access leads to an enormous garage with abundant storage. The sellers also explored intriguing expansion potential with an architect, and the plans are available to view. The magical, lush, mature backyard features a tranquil fountain, a whimsical treehouse, and distinct spaces for play, entertaining, and repose. Thoughtful lighting and irrigation systems make the garden easy to enjoy throughout the year. Additional highlights include newly refinished warm wood floors, updated electrical and plumbing, a roof installed in 2024, and fresh interior paint. This location is a paradise for walkers, cyclists, and South Bay commuters. Walk the dog at Billy Goat Hill, take the kids to the Noe Rec Center, catch nearby tech shuttles, access the freeways south, ride MUNI around the city, or stroll to the shops and restaurants Noe's 24th Street village. A home this special does not come around often.
Pending
$3,395,000
135 Whitney St, San Francisco, CA 94131
4beds
2,608sqft
Single Family Residence
Built in 1916
2,935 Square Feet Lot
$-- Zestimate®
$1,302/sqft
$-- HOA
What's special
Dreamy backyardWhimsical treehouseNew lg dishwasherTranquil fountainExpansive verdant backyardEn suite bathHome office
- 13 days
- 1,511
- 197
Zillow last checked:
Listing updated:
Listed by:
Jessica Branson DRE #01729408 415-341-7177,
Compass 415-231-2312
Source: SFAR,MLS#: 426162583 Originating MLS: San Francisco Association of REALTORS
Originating MLS: San Francisco Association of REALTORSFacts & features
Interior
Bedrooms & bathrooms
- Bedrooms: 4
- Bathrooms: 4
- Full bathrooms: 3
- 1/2 bathrooms: 1
Primary bedroom
- Area: 0
- Dimensions: 0 x 0
Bedroom 1
- Area: 0
- Dimensions: 0 x 0
Bedroom 2
- Area: 0
- Dimensions: 0 x 0
Bedroom 3
- Area: 0
- Dimensions: 0 x 0
Bedroom 4
- Area: 0
- Dimensions: 0 x 0
Dining room
- Area: 0
- Dimensions: 0 x 0
Family room
- Area: 0
- Dimensions: 0 x 0
Kitchen
- Area: 0
- Dimensions: 0 x 0
Living room
- Area: 0
- Dimensions: 0 x 0
Features
- Number of fireplaces: 1
- Fireplace features: Wood Burning
Interior area
- Total structure area: 2,608
- Total interior livable area: 2,608 sqft
Property
Parking
- Total spaces: 1
- Parking features: Attached, Garage Door Opener, Inside Entrance, Independent, On Site (Single Family Only)
- Has attached garage: Yes
Lot
- Size: 2,935 Square Feet
Details
- Parcel number: 6663021
- Special conditions: Standard
Construction
Type & style
- Home type: SingleFamily
- Property subtype: Single Family Residence
Condition
- Updated/Remodeled
- New construction: No
- Year built: 1916
Community & HOA
HOA
- Has HOA: No
Location
- Region: San Francisco
- Elevation: 0
Financial & listing details
- Price per square foot: $1,302/sqft
- Tax assessed value: $2,194,389
- Annual tax amount: $26,760
- Price range: $3.4M - $3.4M
- Date on market: 9/25/2026
- Cumulative days on market: 13 days
- Total actual rent: 0
Estimated market value
Not available
Estimated sales range
Not available
Not available
Price history
| Date | Event | Price |
|---|---|---|
| 10/2/2026 | Pending sale | $3,395,000$1,302/sqft |
Source:  SFAR #426162583 Report a problem SFAR #426162583 Report a problem | ||
| 9/25/2026 | Listed for sale | $3,395,000+99.7%$1,302/sqft |
Source: SFAR #426162583 Report a problem | ||
| 3/24/2021 | Listing removed | -- |
Source: Owner Report a problem | ||
| 10/13/2015 | Listing removed | $10,000$4/sqft |
Source: Owner Report a problem | ||
| 9/16/2015 | Listed for rent | $10,000$4/sqft |
Source: Owner Report a problem | ||
| 5/21/2015 | Listing removed | $10,000$4/sqft |
Source: Owner Report a problem | ||
| 4/22/2015 | Listed for rent | $10,000$4/sqft |
Source: Owner Report a problem | ||
| 5/6/2010 | Sold | $1,700,000+226.9%$652/sqft |
Source: Public Record Report a problem | ||
| 9/10/2001 | Sold | $520,000$199/sqft |
Source: Public Record Report a problem | ||
Public tax history
| Year | Property taxes | Tax assessment |
|---|---|---|
| 2025 | $26,760 +3% | $2,194,389 +2% |
| 2024 | $25,991 +1.5% | $2,151,362 +2% |
| 2023 | $25,606 +1.9% | $2,109,179 +2% |
| 2022 | $25,127 +1.8% | $2,067,824 +2% |
| 2021 | $24,686 -0.6% | $2,027,280 +1% |
| 2020 | $24,837 +3.8% | $2,006,493 +2% |
| 2019 | $23,935 +3.5% | $1,967,151 +2% |
| 2018 | $23,128 +2.5% | $1,928,580 +2% |
| 2017 | $22,557 +1.6% | $1,890,766 +2% |
| 2016 | $22,211 +1.2% | $1,853,693 +1.5% |
| 2015 | $21,938 +2.7% | $1,825,850 +2% |
| 2014 | $21,359 | $1,790,085 +5.3% |
| 2013 | -- | $1,700,000 -2.7% |
| 2012 | -- | $1,747,055 +2% |
| 2011 | -- | $1,712,800 +187.8% |
| 2010 | -- | $595,117 -0.2% |
| 2009 | -- | $596,532 +2% |
| 2008 | -- | $584,836 +2% |
| 2007 | -- | $573,370 +2% |
| 2006 | -- | $562,128 +2% |
| 2005 | -- | $551,107 +3.9% |
| 2003 | -- | $530,400 +2% |
| 2002 | -- | $520,000 +1195.3% |
| 2001 | -- | $40,145 +2% |
| 2000 | -- | $39,359 |
Find assessor info on the county website
Monthly payment
Est. payment
Payment breakdown
Explore the cost of this home by adjusting the details. Changes won't be saved.Climate risks
Neighborhood: Glen Park
Similar homes
- $3,490,0003 bd4 ba2.6k sqft360 Arlington St, San Francisco, CA 94131For Sale
 MLS ID #426161424, Virginia C. Thackwell DRE #01754274, Corcoran Icon Properties. SFAR
 - $4,785,0005 bd4 ba3k sqft217 Randall St, San Francisco, CA 94131For Sale
 MLS ID #426167817, Anthony L. Koutsos DRE #01347469, KW Advisors. SFAR
 - $2,995,0004 bd3 ba2k sqft421 27th St, San Francisco, CA 94131For Sale
 MLS ID #426163208, Suhl Chin DRE #01179927, Corcoran Icon Properties. SFAR
 - $3,600,0004 bd4 ba2.4k sqft401 Holly Park Cir, San Francisco, CA 94110For Sale
 MLS ID #426164903, Kevin K. Zhou DRE #02169457, Compass. SFAR
Local buyer's agents are ready to help
