Skip main navigation
Off market
  • $362,300

    135 Wincliff Dr, Buda, TX 78610

    3beds
    1,868sqft
    SingleFamily
    Built in 2015
    5,837 Square Feet Lot
    $362,300 Zestimate®
    $194/sqft
    $2,286 Estimated rent

    Home value

    $362,300

    $344,000 - $380,000

    $2,286/mo

    Zestimate® history
    Loading
    Loading...

    Owner options

    List your home for rent

    $2,286/mo

    Rent Zestimate®

    Find your next renter with Zillow Rental Manager. Plus, with online applications, you can quickly screen prospective tenants – for free.

    Learn more

    $2,286/mo

    Rent Zestimate®

    Refinance and save

    $2,459/mo

    Est. payment

    Refinancing to a lower rate could help reduce your monthly payments and save thousands over the life of the loan.

    See today's rates

    $2,459/mo

    Est. payment

    Explore your selling options

    Work with a Zillow partner agent

    Leverage their expertise and Zillow's premium Showcase listings to get your home seen by more buyers.

    Get started

    List with your own agent

    Get your home in front of millions of buyers by listing it on Zillow.

    Learn how to do it

    Sell it yourself

    Take full control of how buyers see your home on Zillow by listing For Sale by Owner (FSBO).

    List your home

    What's special

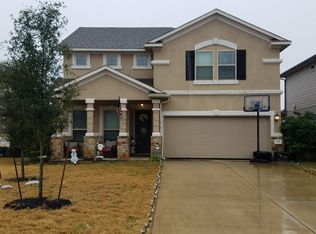
    Energy efficient home in the heart of Garlic Creek! Home features spray foam insulation to keep electricity bills low, attic cool & provide sound protection. Sliding screens on both front & back doors maximize cool breezes, bringing the best of the outdoors in. The covered back patio has sunshades & ceiling fan to extend your outdoor season & the backyard features hardscaping, lighting & hot tub pre-wiring. Upgraded quartz countertops & flooring on 1st floor and unique 2nd floor game room.Restrictions: Yes

    This property is off market, which means it's not currently listed for sale or rent on Zillow. This may be different from what's available on other websites or public sources.

    Facts & features

    Interior

    Bedrooms & bathrooms
    • Bedrooms: 3
    • Bathrooms: 2
    • Full bathrooms: 2
    • Main level bedrooms: 3
    Heating
    • Forced air, Electric, Gas
    Cooling
    • Central
    Appliances
    • Included: Dishwasher, Garbage disposal, Microwave, Range / Oven
    Features
    • Breakfast Bar, Pantry, Recessed Lighting, Walk-In Closet(s), Entrance Foyer, Interior Steps, Multiple Living Areas
    • Flooring: Tile, Carpet, Laminate
    • Doors: French Doors
    Interior area
    • Total interior livable area: 1,868 sqft

    Property

    Parking
    • Total spaces: 2
    • Parking features: Garage - Attached
    Features
    • Entry location: 1st Floor Entry
    • Patio & porch: Patio, Porch, Covered
    • Exterior features: Stone, Stucco
    • Has spa: Yes
    Lot
    • Size: 5,837 sqft
    • Features: Interior Lot
    • Residential vegetation: Wooded, Trees-Small (Under 20 Ft)
    Details
    • Parcel number: 113166000M033002

    Construction

    Type & style
    • Home type: SingleFamily
    Materials
    • Other
    • Foundation: Slab
    • Roof: Composition
    Condition
    • Year built: 2015

    Utilities & green energy

    • Utilities for property: Electricity Available, Natural Gas Available, Internet-Cable

    Community & neighborhood

    Security
    • Security features: Smoke Detector(s), Security System Owned, Prewired
    Community
    • Community features: Fitness Center
    Location
    • Region: Buda

    HOA & financial

    HOA
    • Has HOA: Yes
    • HOA fee: $38 monthly

    Other

    Other facts
    • Flooring: Carpet, Tile, Laminate
    • Appliances: Dishwasher, Disposal, Gas Cooktop, Convection Oven, Microwave, Gas Water Heater, Oven, Stainless Steel Appliance(s), Water Softener Owned, Free-Standing Range, Water Purifier Owned
    • AssociationYN: true
    • GarageYN: true
    • AttachedGarageYN: true
    • SpaYN: true
    • HeatingYN: true
    • CoolingYN: true
    • Heating: Natural Gas, Central
    • Utilities: Electricity Available, Natural Gas Available, Internet-Cable
    • PatioAndPorchFeatures: Patio, Porch, Covered
    • CommunityFeatures: Playground, Pool, Clubhouse, Picnic Area, Fitness Center, Sidewalks, Park, Curbs, Walk/Bike/Hike/Jog Trail(s, Common Grounds, Planned Social Activities
    • ConstructionMaterials: Stucco, HardiPlank Type, Stone Veneer
    • Roof: Composition
    • PetsAllowed: No
    • InteriorFeatures: Breakfast Bar, Pantry, Recessed Lighting, Walk-In Closet(s), Entrance Foyer, Interior Steps, Multiple Living Areas
    • ElectricOnPropertyYN: True
    • FarmLandAreaUnits: Square Feet
    • ParkingFeatures: Attached, Assigned, Garage, Door-Single
    • DoorFeatures: French Doors
    • Vegetation: Wooded, Trees-Small (Under 20 Ft)
    • Cooling: Central Air
    • LotFeatures: Interior Lot
    • SecurityFeatures: Smoke Detector(s), Security System Owned, Prewired
    • MainLevelBedrooms: 3
    • LivingAreaSource: Public Records
    • ExteriorFeatures: Private Yard, Gutters Full
    • EntryLocation: 1st Floor Entry
    • MlsStatus: ACTIVE UNDER CONTRACT
    • StructureType: Multi-level Floor Plan

    Price history

    DateEventPrice
    1/1/2021Sold--
    Source: Agent Provided Report a problem
    9/9/2020Pending sale$314,900$169/sqft
    Source: Central Real Estate Group #4502498 Report a problem
    9/4/2020Listed for sale$314,900$169/sqft
    Source: Central Real Estate Group #4502498 Report a problem
    8/25/2020Pending sale$314,900$169/sqft
    Source: Central Real Estate Group #4502498 Report a problem
    8/19/2020Listed for sale$314,900$169/sqft
    Source: Central Real Estate Group #4502498 Report a problem

    Public tax history

    YearProperty taxesTax assessment
    2025-- $408,170 -2.5%
    2024$8,850 -8.1%$418,790 -10.9%
    2023$9,629 -6%$470,050 +3.3%
    2022$10,244 +50.2%$455,130 +58.1%
    2021$6,819 +13.8%$287,900 +10.4%
    2020$5,990 -3.7%$260,850 -0.8%
    2019$6,217 -1.1%$262,970 +1.7%
    2018$6,288 +3.8%$258,690 +3.7%
    2017$6,056 +6.3%$249,420 +6.6%
    2016$5,698 $233,960

    Find assessor info on the county website

    Neighborhood: 78610

    Nearby schools

    GreatSchools rating
    Schools provided by the listing agent
    • Elementary: Elm Grove
    • Middle: Eric Dahlstrom
    • High: Johnson High School/Jack C Hays High Sch
    • District: Hays ISD

    Source: The MLS. This data may not be complete. We recommend contacting the local school district to confirm school assignments for this home.

    Get a cash offer in 3 minutes
    Find out how much your home could sell for in as little as 3 minutes with a no-obligation cash offer.
    Estimated market value
    $362,300
    Get a cash offer in 3 minutes
    Find out how much your home could sell for in as little as 3 minutes with a no-obligation cash offer.
    Estimated market value
    $362,300