Exceptional Colonial Home with In-Law Suite & Pool on 2 Scenic Acres in Upper Oxford Township Nestled at the end of a peaceful cul-de-sac in the desirable Windemere community, this stunning stone-front Colonial offers timeless elegance, modern upgrades, and an abundance of space—all set on a picturesque 2-acre lot. . Impeccably maintained, this 5-bedroom, 3.5-bath home welcomes you with a charming wrap-around front porch and a newly installed, designer front door. Step inside to a sun-filled foyer that opens to refined formal spaces, including a dining room with gleaming hardwood floors and a living room with elegant French doors. The heart of the home is the gourmet eat-in kitchen, thoughtfully designed for both function and style. Highlights include custom cherry cabinetry, granite countertops, a tile backsplash, farmhouse sink, coffee bar, gas range with a designer hood, and a spacious breakfast bar—all set atop durable tile flooring. Just off the kitchen, a sun-drenched sunroom adds even more charm and comfort to the main level. Enjoy seamless indoor-outdoor living with access to a large composite deck, perfect for entertaining or relaxing in the serene surroundings. Adjacent to the kitchen, a cozy family room features a beautiful stone fireplace and exposed beam ceiling, creating a warm, inviting ambiance. A rare first-floor in-law or au pair suite offers a spacious bedroom with a private ensuite bath, ideal for multigenerational living or hosting guests. A convenient powder room completes the main floor. Upstairs, the luxurious primary suite boasts a tray ceiling, walk-in closet, and a fully renovated spa-inspired bath featuring a spectacular walk-in shower and heated tile floors! Three additional spacious bedrooms, a hall bath, and a laundry room to ensure comfort and convenience for all. The fully finished walkout basement is an entertainer’s dream, complete with a large recreation area, wet bar with seating, and ample storage. Step outside to your own private oasis enjoy a fenced backyard and a beautifully designed, pond-shaped heated in-ground pool by Anthony & Sylvan. Additional features include a whole-house generator, tankless water heater, water softener, recently replaced roof, and numerous thoughtful upgrades throughout. Located just minutes from major routes, this home offers the perfect balance of tranquil country living and convenient access to shopping, dining, and commuter routes. Don’t miss this rare opportunity—schedule your private showing today and discover the unmatched charm and comfort of this exceptional home!
Sold for $734,900
$734,900
135 Windemere Ln, Lincoln University, PA 19352
5beds
4,094sqft
Single Family Residence
Built in 1992
2 Acres Lot
$775,400 Zestimate®
$180/sqft
$5,036 Estimated rent
Home value
$775,400
$721,000 - $830,000
$5,036/mo
Zestimate® history
Owner options
List your home for rent
$5,036/mo
Rent Zestimate®
Find your next renter with Zillow Rental Manager. Plus, with online applications, you can quickly screen prospective tenants – for free.
$5,036/mo
Rent Zestimate®
Refinance and save
$4,900/mo
Est. payment
Refinancing to a lower rate could help reduce your monthly payments and save thousands over the life of the loan.
$4,900/mo
Est. payment
Explore your selling options
Work with a Zillow partner agent
Leverage their expertise and Zillow's premium Showcase listings to get your home seen by more buyers.
Get startedList with your own agent
Get your home in front of millions of buyers by listing it on Zillow.
Learn how to do itSell it yourself
Take full control of how buyers see your home on Zillow by listing For Sale by Owner (FSBO).
List your homeWhat's special
Stone fireplacePond-shaped heated in-ground poolFully finished walkout basementSun-drenched sunroomFarmhouse sinkFully renovated spa-inspired bathCozy family room
Zillow last checked:
Listing updated:
Listed by:
Patrick Curran 610-444-9090,
BHHS Fox & Roach-Jennersville
Bought with:
Rosina Woolston, RS210239L
RE/MAX Excellence - Kennett Square
Source: Bright MLS,MLS#: PACT2095198
Facts & features
Interior
Bedrooms & bathrooms
- Bedrooms: 5
- Bathrooms: 4
- Full bathrooms: 3
- 1/2 bathrooms: 1
- Main level bathrooms: 2
- Main level bedrooms: 1
Rooms
- Room types: Living Room, Dining Room, Bedroom 2, Bedroom 3, Bedroom 4, Kitchen, Family Room, Bedroom 1, Sun/Florida Room, In-Law/auPair/Suite, Laundry
Bedroom 1
- Level: Upper
- Area: 234 Square Feet
- Dimensions: 13 x 18
Bedroom 2
- Level: Upper
- Area: 154 Square Feet
- Dimensions: 14 x 11
Bedroom 3
- Level: Upper
- Area: 156 Square Feet
- Dimensions: 13 x 12
Bedroom 4
- Level: Upper
- Area: 156 Square Feet
- Dimensions: 13 x 12
Dining room
- Level: Main
- Area: 156 Square Feet
- Dimensions: 12 x 13
Family room
- Level: Main
- Area: 288 Square Feet
- Dimensions: 18 x 16
Other
- Level: Main
- Area: 320 Square Feet
- Dimensions: 16 x 20
Kitchen
- Level: Main
- Area: 294 Square Feet
- Dimensions: 21 x 14
Laundry
- Level: Upper
- Area: 60 Square Feet
- Dimensions: 6 x 10
Living room
- Level: Main
- Area: 195 Square Feet
- Dimensions: 15 x 13
Other
- Level: Main
- Area: 110 Square Feet
- Dimensions: 10 x 11
Heating
- Heat Pump, Propane
Cooling
- Central Air, Electric
Appliances
- Included: Dishwasher, Microwave, Range Hood, Stainless Steel Appliance(s), Tankless Water Heater, Water Heater
- Laundry: Upper Level, Laundry Room
Features
- Dry Wall
- Flooring: Hardwood, Tile/Brick
- Windows: Energy Efficient
- Basement: Finished,Exterior Entry
- Number of fireplaces: 1
- Fireplace features: Screen
Interior area
- Total structure area: 4,094
- Total interior livable area: 4,094 sqft
- Finished area above ground: 3,194
- Finished area below ground: 900
Property
Parking
- Total spaces: 12
- Parking features: Garage Faces Side, Attached, Driveway
- Attached garage spaces: 2
- Uncovered spaces: 10
Accessibility
- Accessibility features: None
Features
- Levels: Two
- Stories: 2
- Has private pool: Yes
- Pool features: In Ground, Private
- Fencing: Vinyl
- Has view: Yes
- View description: Valley
Lot
- Size: 2 Acres
Details
- Additional structures: Above Grade, Below Grade
- Parcel number: 5707 0022.02K0
- Zoning: RESIDENTIAL
- Special conditions: Standard
Construction
Type & style
- Home type: SingleFamily
- Architectural style: Colonial
- Property subtype: Single Family Residence
Materials
- Vinyl Siding
- Foundation: Permanent
- Roof: Shingle
Condition
- Excellent
- New construction: No
- Year built: 1992
Utilities & green energy
- Electric: 200+ Amp Service, Generator
- Sewer: On Site Septic
- Water: Well
Community & HOA
Community
- Subdivision: Windemere
HOA
- Has HOA: No
Location
- Region: Lincoln University
- Municipality: UPPER OXFORD TWP
Financial & listing details
- Price per square foot: $180/sqft
- Tax assessed value: $199,450
- Annual tax amount: $8,379
- Date on market: 5/7/2025
- Listing agreement: Exclusive Right To Sell
- Listing terms: Cash,Conventional,FHA,VA Loan
- Ownership: Fee Simple
- Road surface type: Black Top
Price history
| Date | Event | Price |
|---|---|---|
| 6/19/2025 | Sold | $734,900+6.5%$180/sqft |
Source:  Bright MLS #PACT2095198 Report a problem Bright MLS #PACT2095198 Report a problem | ||
| 5/8/2025 | Pending sale | $689,900$169/sqft |
Source: Bright MLS #PACT2095198 Report a problem | ||
| 5/7/2025 | Listed for sale | $689,900$169/sqft |
Source: Bright MLS #PACT2095198 Report a problem | ||
Public tax history
| Year | Property taxes | Tax assessment |
|---|---|---|
| 2026 | $8,796 +3.5% | $199,450 |
| 2025 | $8,502 +1.5% | $199,450 |
| 2024 | $8,379 +2.2% | $199,450 |
| 2023 | $8,199 +3.6% | $199,450 |
| 2022 | $7,916 +3.3% | $199,450 |
| 2021 | $7,660 +289.2% | $199,450 |
| 2020 | $1,968 -72.6% | $199,450 |
| 2019 | $7,184 | $199,450 |
| 2018 | $7,184 +9899.5% | $199,450 |
| 2017 | $72 -98.9% | $199,450 |
| 2016 | $6,412 | $199,450 |
| 2015 | $6,412 | $199,450 |
| 2014 | $6,412 | $199,450 |
| 2013 | -- | $199,450 |
| 2012 | -- | $199,450 |
| 2011 | -- | $199,450 |
| 2010 | -- | $199,450 |
| 2009 | -- | $199,450 |
| 2008 | -- | $199,450 |
| 2007 | -- | $199,450 |
| 2006 | -- | $199,450 +16.6% |
| 2005 | -- | $171,060 |
| 2004 | -- | $171,060 |
| 2003 | -- | $171,060 |
| 2000 | -- | $171,060 |
Find assessor info on the county website
Neighborhood: 19352
Nearby homes
- $577,6004 bd3 ba3.3k sqft145 Windemere Ln, Lincoln University, PA 19352Off Market
- $543,8004 bd2 ba1.9k sqft125 Windemere Ln, Lincoln University, PA 19352Off Market
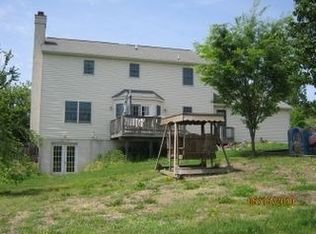
- $488,3004 bd2 ba1.9k sqft125 Windemere Ln, Lincoln Univ, PA 19352Off Market

- $557,0003 bd2 ba2.2k sqft362 University Rd, Lincoln University, PA 19352Off Market
- $636,2004 bd2 ba2.3k sqft140 Windemere Ln, Lincoln University, PA 19352Off Market
- $552,5004 bd3 ba2.5k sqft155 Windemere Ln, Lincoln University, PA 19352Off Market
- $569,6004 bd2 ba1.9k sqft115 Windemere Ln, Lincoln University, PA 19352Off Market
- $574,9003 bd3 ba2.2k sqft150 Windemere Ln, Lincoln University, PA 19352Off Market
Nearby schools
GreatSchools rating
- NAElk Ridge SchoolGrades: 1-2Distance: 3.2 mi
- 5/10Penn's Grove SchoolGrades: 7-8Distance: 3.5 mi
- 7/10Oxford Area High SchoolGrades: 9-12Distance: 3.6 mi
Schools provided by the listing agent
- District: Oxford Area
Source: Bright MLS. This data may not be complete. We recommend contacting the local school district to confirm school assignments for this home.
Get a cash offer in 3 minutes
Find out how much your home could sell for in as little as 3 minutes with a no-obligation cash offer.
Estimated market value
$775,400
Get a cash offer in 3 minutes
Find out how much your home could sell for in as little as 3 minutes with a no-obligation cash offer.
Estimated market value
$775,400
- Pennsylvania
- Chester County
- Lincoln University
- 19352
- 135 Windemere Ln
Nearby cities
Nearby zip codes
Other Lincoln University Topics
- Apartments for Rent in 19352
- Houses for Sale in 19352
- Houses for Rent in 19352
- 19352 Real Estate
- Lincoln University Condos
- Houses for Sale in Lincoln University
- Newest Listings in Lincoln University
- Lincoln University Home Values
- Lincoln University Real Estate Agents
- Lincoln University Refinance
- Lincoln University Mortgage Rates
