Skip main navigation
Closed
  • $775,000

    135 Windham Cir, Hendersonville, TN 37075

    5beds
    3,961sqft
    Single Family Residence, Residential
    Built in 2003
    0.32 Acres Lot
    $774,000 Zestimate®
    $196/sqft
    $3,772 Estimated rent

    Home value

    $774,000

    $720,000 - $836,000

    $3,772/mo

    Zestimate® history
    Loading
    Loading...

    Owner options

    List your home for rent

    $3,772/mo

    Rent Zestimate®

    Find your next renter with Zillow Rental Manager. Plus, with online applications, you can quickly screen prospective tenants – for free.

    Learn more

    $3,772/mo

    Rent Zestimate®

    Refinance and save

    $4,504/mo

    Est. payment

    Refinancing to a lower rate could help reduce your monthly payments and save thousands over the life of the loan.

    See today's rates

    $4,504/mo

    Est. payment

    Explore your selling options

    Work with a Zillow partner agent

    Leverage their expertise and Zillow's premium Showcase listings to get your home seen by more buyers.

    Get started

    List with your own agent

    Get your home in front of millions of buyers by listing it on Zillow.

    Learn how to do it

    Sell it yourself

    Take full control of how buyers see your home on Zillow by listing For Sale by Owner (FSBO).

    List your home

    What's special

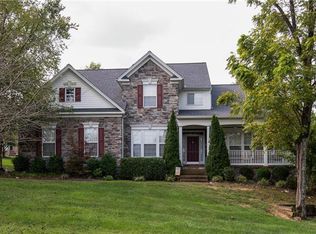
    $20,000 design allowance being offered! This home combines comfort & privacy in a way that’s truly exceptional! Perfectly situated on a secluded corner lot in desireable Mansker Farms, you'll love the open-concept floor plan. The living room sets the tone with soaring ceilings & an abundance of natural light, thanks to large windows that frame beautiful views of the treelined backyard. The kitchen is functional with double ovens, refinished cabinetry, & a generous island. Upstairs you'll find the primary suite, complete with an en-suite bath, 2 spacious walk-in closets, & sitting area. Each of the 4 guest bedrooms are thoughtfully designed with ample closet space & access to bathrooms. This enviable floorplan entails a home office, 2 bonus rooms, formal dining room, dedicated laundry room with sink & a rare 3-car garage. Appreciate the large backyard from the deck or patio or enjoy fall evenings around a firepit! Mansker Farms features 2 pools, playgrounds, & amenities galore. Convenient to schools/shopping/dining & only 16 miles to Nashville! Roof & downstairs HVAC 4 yrs old. Upstairs HVAC 7 yrs.

    Zillow last checked:

    Listing updated:

    Listed by:

    Jessica Garza 615-477-3672,

    Berkshire Hathaway HomeServices Woodmont Realty

    Bought with:

    Jessica Ko, 349439

    AiCRE Real Estate

    Source: RealTracs MLS as distributed by MLS GRID,MLS#: 2759252MLS Logo

    Facts & features

    Interior

    Bedrooms & bathrooms
    • Bedrooms: 5
    • Bathrooms: 4
    • Full bathrooms: 4
    • Main level bedrooms: 1
    Bedroom 1
    • Features: Suite
    • Level: Suite
    • Area: 252 Square Feet
    • Dimensions: 18x14
    Bedroom 2
    • Features: Bath
    • Level: Bath
    • Area: 156 Square Feet
    • Dimensions: 13x12
    Bedroom 3
    • Features: Bath
    • Level: Bath
    • Area: 156 Square Feet
    • Dimensions: 13x12
    Bedroom 4
    • Features: Walk-In Closet(s)
    • Level: Walk-In Closet(s)
    • Area: 170 Square Feet
    • Dimensions: 17x10
    Bonus room
    • Features: Over Garage
    • Level: Over Garage
    • Area: 288 Square Feet
    • Dimensions: 18x16
    Den
    • Area: 352 Square Feet
    • Dimensions: 22x16
    Dining room
    • Features: Formal
    • Level: Formal
    • Area: 192 Square Feet
    • Dimensions: 16x12
    Kitchen
    • Features: Eat-in Kitchen
    • Level: Eat-in Kitchen
    • Area: 368 Square Feet
    • Dimensions: 23x16
    Living room
    • Features: Formal
    • Level: Formal
    • Area: 156 Square Feet
    • Dimensions: 13x12
    Heating
    • Central, Natural Gas
    Cooling
    • Central Air, Electric
    Appliances
    • Included: Dishwasher, Disposal, Microwave, Refrigerator, Double Oven, Electric Oven, Cooktop
    • Laundry: Electric Dryer Hookup, Washer Hookup
    Features
    • Ceiling Fan(s), Entrance Foyer, High Ceilings, Pantry, Walk-In Closet(s), High Speed Internet
    • Flooring: Carpet, Wood, Tile
    • Basement: Crawl Space
    • Number of fireplaces: 1
    • Fireplace features: Gas
    Interior area
    • Total structure area: 3,961
    • Total interior livable area: 3,961 sqft
    • Finished area above ground: 3,961

    Property

    Parking
    • Total spaces: 3
    • Parking features: Garage Faces Side, Driveway
    • Garage spaces: 3
    • Has uncovered spaces: Yes
    Features
    • Levels: Two
    • Stories: 2
    • Patio & porch: Porch, Covered, Deck
    • Pool features: Association
    Lot
    • Size: 0.32 Acres
    • Dimensions: 134.6 x 68.18 IRR
    • Features: Corner Lot, Level
    Details
    • Parcel number: 144I G 01100 000
    • Special conditions: Standard

    Construction

    Type & style
    • Home type: SingleFamily
    • Architectural style: Traditional
    • Property subtype: Single Family Residence, Residential
    Materials
    • Brick
    Condition
    • New construction: No
    • Year built: 2003

    Utilities & green energy

    • Sewer: Public Sewer
    • Water: Private
    • Utilities for property: Electricity Available, Water Available, Cable Connected, Underground Utilities
    Green energy
    • Energy efficient items: Thermostat, Doors

    Community & HOA

    Community
    • Security: Smoke Detector(s)
    • Subdivision: Mansker Farms Ph 7 S
    HOA
    • Has HOA: Yes
    • Amenities included: Clubhouse, Playground, Pool, Sidewalks, Tennis Court(s), Underground Utilities, Trail(s)
    • Services included: Recreation Facilities
    • HOA fee: $54 monthly
    Location
    • Region: Hendersonville

    Financial & listing details

    • Price per square foot: $196/sqft
    • Tax assessed value: $814,100
    • Annual tax amount: $4,120
    • Date on market: 11/13/2024
    • Electric utility on property: Yes

    Price history

    DateEventPrice
    2/4/2025Sold$775,000-2.4%$196/sqft
    Source: RealTracs MLS as distributed by MLS GRID #2759252 Report a problem
    1/11/2025Contingent$794,000$200/sqft
    Source: RealTracs MLS as distributed by MLS GRID #2759252 Report a problem
    11/13/2024Listed for sale$794,000-0.6%$200/sqft
    Source: RealTracs MLS as distributed by MLS GRID #2759252 Report a problem
    11/13/2024Listing removed$799,000$202/sqft
    Source: RealTracs MLS as distributed by MLS GRID #2695979 Report a problem
    9/18/2024Price change$799,000-2%$202/sqft
    Source: RealTracs MLS as distributed by MLS GRID #2695979 Report a problem
    8/28/2024Listed for sale$815,000+77.2%$206/sqft
    Source: RealTracs MLS as distributed by MLS GRID #2695979 Report a problem
    4/12/2018Sold$460,000+35.3%$116/sqft
    Source: RealTracs MLS as distributed by MLS GRID #1899248 Report a problem
    12/7/2011Sold$340,000-5.6%$86/sqft
    Source: Public Record Report a problem
    11/8/2011Listed for sale$360,000$91/sqft
    Source: Parks Properties #1318482 Report a problem

    Public tax history

    YearProperty taxesTax assessment
    2025$4,089 +0.5%$203,525 +0.5%
    2024$4,068 -1.3%$202,450 +55.8%
    2023$4,120 -0.3%$129,925 -75%
    2022$4,133 +40.6%$519,700
    2021$2,939 $519,700
    2020$2,939 -28.9%$519,700
    2019$4,133 +447.5%$519,700 +30.5%
    2018$755 $398,300
    2017-- --
    2016-- --
    2015-- --
    2014-- --
    2011$2,798 -0.6%$105,399
    2010$2,815 $105,399
    2009$2,815 $105,399
    2008-- $105,399 +6%
    2007$2,894 $99,449
    2006$2,894 +0.5%$99,449 +14.3%
    2005$2,879 $86,985
    2004$2,879 $86,985
    2002$2,879 $86,985
    Find assessor info on the county website

    Neighborhood: 37075

    Nearby schools

    GreatSchools rating
    Schools provided by the listing agent
    • Elementary: Madison Creek Elementary
    • Middle: T. W. Hunter Middle School
    • High: Beech Sr High School

    Source: RealTracs MLS as distributed by MLS GRID. This data may not be complete. We recommend contacting the local school district to confirm school assignments for this home.

    Get a cash offer in 3 minutes
    Find out how much your home could sell for in as little as 3 minutes with a no-obligation cash offer.
    Estimated market value
    $774,000
    Get a cash offer in 3 minutes
    Find out how much your home could sell for in as little as 3 minutes with a no-obligation cash offer.
    Estimated market value
    $774,000