Exquisite and beautifully updated, this custom-built 3-bedroom, 3-full-bath residence offers exceptional craftsmanship, elegant design, a private fenced rear yard, creating the perfect balance of luxury and comfort. Impeccably maintained and truly move-in ready, the home showcases quality finishes and thoughtful updates throughout. A dramatic 1.5-story foyer sets the tone upon entry;featuring 9-foot ceilings on the main level enhancing and the home’s open, light-filled feel. The stunning great room serves as the centerpiece of the home, featuring a vaulted ceiling, custom wainscoting, built-in bookshelves (2023), and a gas fireplace. The gourmet kitchen is equally impressive, designed for both beauty and functionality. It features updated stainless steel appliances, striking granite countertops, a stylish new tile backsplash (2025), under-cabinet lighting (2025), abundant cabinetry with convenient pull-out storage, generous pantry space, and comfortable counter seating. The home offers 3 spacious bedrooms and 3 beautifully appointed full bathrooms, including tastefully completed bathroom renovations in 2023. Numerous recent improvements add both style and peace of mind, including new interior paint (to include baseboards & doors 2023), updated interior lighting and exterior nite lights (2024), a new HVAC system (2024), and new luxury vinyl plank flooring throughout the main level (2025). Additional upgrades include epoxy-coated concrete on the front walk, sunroom, and patio (2024), adding durability and a polished finish to the outdoor living areas. Enjoy your own private outdoor oasis with the fenced backyard, perfectly suited for entertaining, relaxing evenings, and effortless outdoor living. Combining timeless design and modern updates, this exceptional home delivers a rare opportunity to enjoy refined living in a truly turnkey setting. Enjoy exclusive access to community amenities, including a pool, clubhouse, and fitness center.
Sold for $495,000
Zillow last checked:
Listing updated:
Bought with:
Candace Wieland, 2021007495
Coldwell Banker Heritage
Source: DABR MLS,MLS#: 952887 Originating MLS: Dayton Area Board of REALTORS
Originating MLS: Dayton Area Board of REALTORSPrice history
| Date | Event | Price |
|---|---|---|
| 4/24/2026 | Sold | $495,000+2.1%$244/sqft |
Source:  DABR MLS #952887 Report a problem DABR MLS #952887 Report a problem | ||
| 3/22/2026 | Pending sale | $485,000$239/sqft |
Source: DABR MLS #952887 Report a problem | ||
| 3/19/2026 | Price change | $485,000-3%$239/sqft |
Source: DABR MLS #952887 Report a problem | ||
| 3/9/2026 | Listed for sale | $500,000+12.4%$246/sqft |
Source: DABR MLS #952887 Report a problem | ||
| 2/8/2023 | Sold | $445,000-1.1%$219/sqft |
Source: Public Record Report a problem | ||
| 2/8/2023 | Pending sale | $449,900$222/sqft |
Source: BHHS broker feed #878101 Report a problem | ||
| 2/8/2023 | Listing removed | -- |
Source: BHHS broker feed Report a problem | ||
| 12/16/2022 | Pending sale | $449,900$222/sqft |
Source: DABR MLS #878101 Report a problem | ||
| 12/14/2022 | Listed for sale | $449,900+34.3%$222/sqft |
Source: DABR MLS #878101 Report a problem | ||
| 8/30/2019 | Sold | $335,000-4.3%$165/sqft |
Source:  Cincy MLS #1628073 Report a problem Cincy MLS #1628073 Report a problem | ||
| 7/9/2019 | Pending sale | $349,900$172/sqft |
Source: Coldwell Banker Heritage #792358 Report a problem | ||
| 7/1/2019 | Listed for sale | $349,900+49.5%$172/sqft |
Source: Coldwell Banker Heritage #1628073 Report a problem | ||
| 8/7/2015 | Sold | $234,000-5.6%$115/sqft |
Source: Agent Provided Report a problem | ||
| 5/29/2015 | Pending sale | $248,000$122/sqft |
Source: HER Realtors #595410 Report a problem | ||
| 4/27/2015 | Price change | $248,000-2.6%$122/sqft |
Source: HER Realtors #595410 Report a problem | ||
| 3/20/2015 | Price change | $254,7250%$125/sqft |
Source: HER Realtors #595410 Report a problem | ||
| 3/19/2015 | Price change | $254,7500%$125/sqft |
Source: HER Realtors #595410 Report a problem | ||
| 3/13/2015 | Price change | $254,8500%$125/sqft |
Source: HER Realtors #595410 Report a problem | ||
| 3/12/2015 | Price change | $254,875-1.7%$125/sqft |
Source: HER Realtors #595410 Report a problem | ||
| 2/16/2015 | Price change | $259,1750%$128/sqft |
Source: HER Realtors #595410 Report a problem | ||
| 2/13/2015 | Price change | $259,2000%$128/sqft |
Source: HER Realtors #595410 Report a problem | ||
| 2/11/2015 | Price change | $259,2500%$128/sqft |
Source: HER Realtors #595410 Report a problem | ||
| 2/7/2015 | Price change | $259,3250%$128/sqft |
Source: HER Realtors #595410 Report a problem | ||
| 2/6/2015 | Price change | $259,3500%$128/sqft |
Source: HER Realtors #595410 Report a problem | ||
| 2/4/2015 | Price change | $259,3750%$128/sqft |
Source: HER Realtors #595410 Report a problem | ||
| 12/19/2014 | Listed for sale | $259,425-25.6%$128/sqft |
Source: HER Realtors #595410 Report a problem | ||
| 12/6/2005 | Sold | $348,700$172/sqft |
Source: Public Record Report a problem | ||
Nearby homes
- $510,0003 bd3 ba2.3k sqft105 Winding Creek Dr, Springboro, OH 45066Off Market
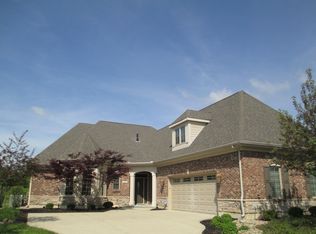
- $686,7004 bd3 ba4.2k sqft165 Winding Creek Dr, Springboro, OH 45066Off Market

- $540,4003 bd2 ba-- sqft610 Sycamore Springs Dr, Springboro, OH 45066Off Market
- $705,7005 bd5 ba4.2k sqft680 Sycamore Springs Dr, Springboro, OH 45066Off Market
Get a cash offer in 3 minutes
Find out how much your home could sell for in as little as 3 minutes with a no-obligation cash offer.
Estimated market value
$496,400
