Peaceful Country Living on 9.82 Acres – Modern Farmhouse with Room to Grow.
Welcome to your private retreat! Nestled on 9.82 acres down a quiet private road, this beautiful farmhouse-style home, built in 2020, offers stunning views overlooking open pasture and the kind of privacy that’s hard to find.
This spacious home features 4 bedrooms and 2 bathrooms, with the original layout designed as a 2 bed, 2 bath. An additional 2 bedrooms are currently under construction and approximately 75% complete, giving buyers a great opportunity to finish and customize the space to their liking. Property is being sold as-is due to a recent change in plans.
The kitchen is truly the heart of the home—an absolute showstopper featuring large granite countertops, a generous workspace, and gorgeous sinker cypress cabinetry that adds warmth and character throughout.
The master suite is designed for relaxation, boasting a luxurious bathroom with a large 5x5 double shower and a jacuzzi tub—great for unwinding after a long day.
Step outside to an oversized back porch built for entertaining, complete with an outdoor fireplace, full cooking area with stove, bar seating, and ample space for gatherings with family and friends.
Additional features include:
• Large 2-car carport with covered walkway to the home
• Spray foam insulation in exterior walls for energy efficiency
• Expansive attic storage with decked flooring
• Convenient attic walkway for easy access to the central HVAC system
If you’re looking for peaceful country living with modern comforts and room to add value, this property is a rare find.
Active under contract
$365,000
135 Windmill Ln, Bunkie, LA 71322
4beds
2,022sqft
Farm, Single Family Residence
Built in 2020
9.82 Acres Lot
$354,800 Zestimate®
$181/sqft
$-- HOA
What's special
Generous workspaceJacuzzi tubBeautiful farmhouse-style homeLarge granite countertopsBar seatingOutdoor fireplace
- 95 days |
- 22 |
- 0 |
Zillow last checked:
Listing updated:
Listed by:
Jamie Dubroc,
Better Homes & Gardens Real Estate Rhodes Realty 318-238-3733
Source: GCLRA,MLS#: 2552792Originating MLS: Greater Central Louisiana REALTORS Association
Facts & features
Interior
Bedrooms & bathrooms
- Bedrooms: 4
- Bathrooms: 2
- Full bathrooms: 2
Bedroom
- Description: Flooring: Laminate,Simulated Wood
- Level: Lower
- Dimensions: 14.5' x 16'
Bedroom
- Description: Flooring: Laminate,Simulated Wood
- Level: Lower
- Dimensions: 12' x 13.5'
Bedroom
- Description: Flooring: Laminate,Simulated Wood
- Level: Lower
- Dimensions: 11.25' x 11.5'
Bedroom
- Description: Flooring: Laminate,Simulated Wood
- Level: Lower
- Dimensions: 11.5' x 9.5'
Bathroom
- Description: Flooring: Laminate,Simulated Wood
- Level: Lower
- Dimensions: 14' x 13.5'
Bathroom
- Description: Flooring: Laminate,Simulated Wood
- Level: Lower
- Dimensions: 5' x 8'
Other
- Description: Flooring: Other
- Level: Lower
- Dimensions: 24' x 24'
Kitchen
- Description: Flooring: Laminate,Simulated Wood
- Level: Lower
- Dimensions: 22.75' x 14'
Laundry
- Description: Flooring: Laminate,Simulated Wood
- Level: Lower
- Dimensions: 7.5' x 8.0'
Living room
- Description: Flooring: Laminate,Simulated Wood
- Level: Lower
- Dimensions: 22.75' x 20'
Porch
- Description: Flooring: Other
- Level: Lower
- Dimensions: 36' x 5'
Porch
- Description: Flooring: Other
- Level: Lower
- Dimensions: 34' x 20'
Heating
- Central, Gas
Cooling
- Central Air, 1 Unit
Appliances
- Included: Cooktop, Double Oven, Dishwasher, Microwave, Refrigerator, ENERGY STAR Qualified Appliances
Features
- Attic, Tray Ceiling(s), Ceiling Fan(s), Granite Counters, Pull Down Attic Stairs
- Attic: Pull Down Stairs
- Has fireplace: Yes
- Fireplace features: Gas, Wood Burning
Interior area
- Total structure area: 3,600
- Total interior livable area: 2,022 sqft
Property
Parking
- Total spaces: 2
- Parking features: Covered, Carport, Two Spaces
- Has carport: Yes
Features
- Levels: One
- Stories: 1
- Patio & porch: Covered, Oversized, Patio, Porch
- Exterior features: Porch, Patio, Outdoor Kitchen
- Spa features: None
Lot
- Size: 9.82 Acres
- Features: 6-10 Units/Acre, Outside City Limits
Details
- Parcel number: 0040450300D
- Special conditions: None
Construction
Type & style
- Home type: SingleFamily
- Architectural style: Farmhouse
- Property subtype: Farm, Single Family Residence
Materials
- Wood Siding
- Foundation: Slab
- Roof: Shingle
Condition
- Excellent
- Year built: 2020
Utilities & green energy
- Sewer: Septic Tank
- Water: Public
Green energy
- Energy efficient items: Appliances, HVAC, Insulation, Lighting, Water Heater
Community & HOA
Community
- Security: Smoke Detector(s)
HOA
- Has HOA: No
Location
- Region: Bunkie
Financial & listing details
- Price per square foot: $181/sqft
- Tax assessed value: $236,300
- Annual tax amount: $1,035
- Date on market: 4/17/2026
- Listing agreement: Exclusive Agency
Estimated market value
$354,800
$337,000 - $373,000
$1,861/mo
Price history
| Date | Event | Price |
|---|---|---|
| 6/8/2026 | Contingent | $365,000$181/sqft |
Source: GCLRA #2552792 Report a problem | ||
| 4/17/2026 | Listed for sale | $365,000$181/sqft |
Source: GCLRA #2552792 Report a problem | ||
| 8/23/2024 | Sold | -- |
Source: Public Record Report a problem | ||
Public tax history
| Year | Property taxes | Tax assessment |
|---|---|---|
| 2025 | $1,035 -6.4% | $23,630 +12.6% |
| 2024 | $1,106 +11.6% | $20,990 +9.6% |
| 2023 | $992 -19.6% | $19,160 |
| 2022 | $1,233 | $19,160 |
| 2021 | $1,233 | $19,160 |
Find assessor info on the county website
Monthly payment
Est. payment
Payment breakdown
Explore the cost of this home by adjusting the details. Changes won't be saved.Climate risks
Neighborhood: 71322
Nearby schools
GreatSchools rating
- 4/10Bunkie Elementary Learning AcademyGrades: PK-6Distance: 5.3 mi
- 7/10Bunkie New Tech High SchoolGrades: 7-12Distance: 4.9 mi
Schools provided by the listing agent
- Elementary: Bunkie/Charte
- High: Lasas
Source: GCLRA. This data may not be complete. We recommend contacting the local school district to confirm school assignments for this home.
- $182,0003 bd2 ba1.7k sqft193 Windmill Ln, Bunkie, LA 71322Off Market
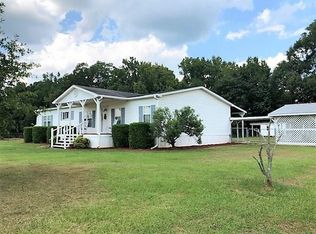
- $--3 bd2 ba1.1k sqft115 Windmill Ln, Bunkie, LA 71322Sold
- $108,400-- bd-- ba1k sqft275 Highway 3041, Bunkie, LA 71322Off Market
- $89,500-- bd-- ba-- sqft283 Highway 3041, Bunkie, LA 71322Off Market
- $88,100-- bd-- ba1.3k sqft250 Highway 3041, Bunkie, LA 71322Off Market
- $119,100-- bd-- ba1.6k sqft213 Highway 3041, Bunkie, LA 71322Off Market
- $164,200-- bd-- ba1.2k sqft236 Highway 3041, Bunkie, LA 71322Off Market
- $110,900-- bd-- ba864 sqftLOT 317 Highway 2 #3041, Bunkie, LA 71322Off Market
A local agent can set up tours, give advice and negotiate with sellers.
A local lender can help you make sure your offer is ready when you are.
Similar homes
- $314,0002 bd3 ba2.5k sqft1334 Highway 71 S, Bunkie, LA 71322For Sale

 MLS ID #2026008735, Stacy Belanger, Compass - Perkins. ROAM MLS
 - $335,0003 bd2 ba1.8k sqft286 Eggbend Rd, Marksville, LA 71351For Sale
 MLS ID #11739329, Marilyn Edwards, Louisiana Lagniappe Realty LLC. My State MLS
 - $275,0003 bd3 ba2.3k sqft2607 Highway 1176, Bunkie, LA 71322For Sale
 MLS ID #2566562, Jennifer Tagliarino, KELLER WILLIAMS REALTY CENLA PARTNERS. GCLRA
 - $350,0003 bd2 ba1.4k sqft176 Old Ferry Landing Rd, Marksville, LA 71351For Sale
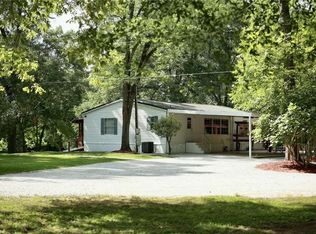
 MLS ID #2567170, Jared English, Congress Realty, Inc.. GSREIN
 - $290,0003 bd2 ba2.2k sqft383 S Bayou Des Glaises Rd, Cottonport, LA 71327For SaleMLS ID #11728996, Troy Thompson, Louisiana Outdoor Properties, Inc.. My State MLS
- $--3 bd2 ba2.6k sqft1166 Highway 451, Moreauville, LA 71355AuctionAuction.com 2
- $340,0004 bd3 ba2.6k sqft365 Tassin St, Moreauville, LA 71355For SaleMLS ID #2550099, Josh Ferguson, CALL THE KELONES REALTY. GCLRA
- $284,5003 bd3 ba1.9k sqft126 Lancelot Dr, Mansura, LA 71350For SaleMLS ID #2565441, VAN ROY, ROCH MICHAEL, INC.. GCLRA
- $460,0003 bd3 ba2.8k sqft6676 Highway 107, Marksville, LA 71351For SaleMLS ID #2563049, Jamie Dubroc, Better Homes & Gardens Real Estate Rhodes Realty. GCLRA
- $299,9993 bd2 ba1.9k sqft1131 Cocoville Rd, Mansura, LA 71350For SaleMLS ID #2564682, DAVID MOSES, RITCHIE REAL ESTATE. GCLRA
- $190,0003 bd2 ba1.5k sqft6387 Mae St, Mansura, LA 71350For SaleMLS ID #2552667, JOANN DEVILLE, Southern Homes and Land Real Estate. GCLRA
- $239,0003 bd3 ba2.6k sqft208 Highway 115, Mansura, LA 71350For SaleMLS ID #2567255, Jessica Flewell, STEVEN SEALE PROPERTIES, LLC. GCLRA
- $269,9003 bd2 ba1.6k sqft30 H Strange Rd, Lecompte, LA 71346For SaleMLS ID #2552069, BRITTANI HATHORN, CENTURY 21 BUELOW-MILLER REALTY. GCLRA
- $199,0003 bd2 ba1.2k sqft111 Edwin Gremillion Rd, Hessmer, LA 71341For SaleMLS ID #11870577, Troy Thompson, Louisiana Outdoor Properties, Inc.. My State MLS
- $305,0002 bd1 ba1.7k sqft8378 Highway 1, Mansura, LA 71350For SaleMLS ID #2524838, TROY THOMPSON, Joey Dufour Realty. GCLRA
- $260,0003 bd3 ba2.5k sqft242 Vick Rd, Vick, LA 71331For SaleMLS ID #2566218, Melanie Hodapp, RITCHIE REAL ESTATE. GCLRA
- $224,9003 bd2 ba1.8k sqft284 Clemen Luneau Rd, Marksville, LA 71351For SaleMLS ID #2564029, Kristie Sikes, THE REALTY COMPANY OF LOUISIANA, LLC. GCLRA
- $350,0002 bd1 ba1.2k sqft493 Scarey Woods Rd, Plaucheville, LA 71362For SaleMLS ID #11669315, Joey Dufour, Joey Dufour Realty, LLC. My State MLS
- $220,0003 bd2 ba1.7k sqft566 River Rd, Alexandria, LA 71302For SaleMLS ID #2567359, Tyler Fogleman, Better Homes & Gardens Real Estate Rhodes Realty. GCLRA
- $329,0003 bd3 ba1.8k sqft1300 Highway 1181, Plaucheville, LA 71362For SaleMLS ID #2528961, DONAVON REDMON, STEVEN SEALE PROPERTIES, LLC. GCLRA
