Welcome home to 135 Winifred Dr. This beautifully maintained brick ranch offers the perfect combination of main-level living, major updates, and comfortable outdoor space. Featuring 3 bedrooms and 2.5 baths, this move-in-ready home is designed for easy everyday living. Inside, durable Lifeproof flooring flows throughout the main living areas, providing a stylish, low-maintenance finish. Natural lighting accents the living room while the kitchen provides ample counter space and cabinetry. The hallway leads past two bedrooms and an updated full bath before arriving at the spacious primary suite. A true retreat, the primary bedroom features a private ensuite half bath and direct access to the covered patio. Step outside to enjoy the fully fenced backyard, perfect for relaxing, entertaining, or pets, with a storage shed providing additional space for lawn and garden equipment. Completing this home is a finished game room, a bonus storage area and a two-car garage. Major updates, including a newer roof (2021) and furnace/air conditioning (2019), offer peace of mind for years to come.
Contingent
$280,000
135 Winifred Dr, Pittsburgh, PA 15236
3beds
1,237sqft
Single Family Residence
Built in 1955
0.31 Acres Lot
$281,700 Zestimate®
$226/sqft
$-- HOA
What's special
Two-car garageBonus storage areaStylish low-maintenance finishFinished game roomFully fenced backyardMain-level livingDurable lifeproof flooring
- 36 days
- 137
- 5
Likely to sell faster than
Zillow last checked:
Listing updated:
Listed by:
Missy Foltz 412-833-5405,
COLDWELL BANKER REALTY 412-833-5405
Source: WPMLS,MLS#: 1767847 Originating MLS: West Penn Multi-List
Originating MLS: West Penn Multi-ListFacts & features
Interior
Bedrooms & bathrooms
- Bedrooms: 3
- Bathrooms: 3
- Full bathrooms: 2
- 1/2 bathrooms: 1
Primary bedroom
- Level: Main
- Dimensions: 23x10
Bedroom 2
- Level: Main
- Dimensions: 11x10
Bedroom 3
- Level: Main
- Dimensions: 10x9
Bonus room
- Level: Basement
- Dimensions: 9x8
Dining room
- Level: Main
- Dimensions: 8x8
Game room
- Level: Basement
- Dimensions: 15x11
Kitchen
- Level: Main
- Dimensions: 12x9
Laundry
- Level: Basement
- Dimensions: 8x7
Living room
- Level: Main
- Dimensions: 22x11
Heating
- Forced Air, Gas
Cooling
- Central Air, Wall Unit(s)
Appliances
- Included: Some Gas Appliances, Dishwasher, Disposal, Microwave, Refrigerator, Stove
Features
- Flooring: Other
- Basement: Finished,Interior Entry
Interior area
- Total structure area: 1,237
- Total interior livable area: 1,237 sqft
Property
Parking
- Total spaces: 2
- Parking features: Built In, Garage Door Opener
- Has attached garage: Yes
Features
- Levels: One
- Stories: 1
- Pool features: None
Lot
- Size: 0.31 Acres
- Dimensions: 56 x 167 x 99 x 57 x 168
Details
- Parcel number: 0471L00070000000
Construction
Type & style
- Home type: SingleFamily
- Architectural style: Ranch
- Property subtype: Single Family Residence
Materials
- Brick
Condition
- Resale
- Year built: 1955
Details
- Warranty included: Yes
Utilities & green energy
- Sewer: Public Sewer
- Water: Public
Community & HOA
Location
- Region: Pittsburgh
Financial & listing details
- Price per square foot: $226/sqft
- Tax assessed value: $139,700
- Annual tax amount: $5,218
- Date on market: 8/4/2026
Estimated market value
$281,700
$268,000 - $296,000
$2,089/mo
Price history
| Date | Event | Price |
|---|---|---|
| 8/8/2026 | Contingent | $280,000$226/sqft |
Source:  WPMLS #1767847 Report a problem WPMLS #1767847 Report a problem | ||
| 8/4/2026 | Listed for sale | $280,000+27.3%$226/sqft |
Source: WPMLS #1767847 Report a problem | ||
| 10/29/2021 | Sold | $220,000$178/sqft |
Source: WPMLS #1520873 Report a problem | ||
| 9/16/2021 | Pending sale | $220,000$178/sqft |
Source:  RE/MAX International #1520873 Report a problem RE/MAX International #1520873 Report a problem | ||
| 9/15/2021 | Contingent | $220,000$178/sqft |
Source: WPMLS #1520873 Report a problem | ||
| 9/10/2021 | Listed for sale | $220,000+58.3%$178/sqft |
Source: WPMLS #1520873 Report a problem | ||
| 1/19/2015 | Sold | $139,000$112/sqft |
Source: WPMLS #1019879 Report a problem | ||
Public tax history
| Year | Property taxes | Tax assessment |
|---|---|---|
| 2025 | $5,050 +10.8% | $121,700 |
| 2024 | $4,559 +785.8% | $121,700 +11.9% |
| 2023 | $515 | $108,800 |
| 2022 | $515 | $108,800 |
| 2021 | $515 +2% | $108,800 |
| 2020 | $504 -2% | $108,800 |
| 2019 | $515 -58.8% | $108,800 |
| 2018 | $1,249 | $108,800 |
| 2017 | $1,249 +142.7% | $108,800 |
| 2016 | $515 -83.7% | $108,800 |
| 2015 | $3,163 +1135.1% | $108,800 |
| 2014 | $256 | $108,800 -2.7% |
| 2013 | -- | $111,800 +43.3% |
| 2012 | -- | $78,000 |
| 2011 | -- | $78,000 |
| 2010 | -- | $78,000 |
| 2009 | -- | $78,000 |
| 2008 | -- | $78,000 |
| 2007 | -- | $78,000 |
| 2006 | -- | $78,000 |
| 2005 | -- | $78,000 |
| 2004 | -- | $78,000 -16.1% |
| 2003 | -- | $93,000 |
| 2002 | -- | $93,000 |
Find assessor info on the county website
Monthly payment
Est. payment
Payment breakdown
Explore the cost of this home by adjusting the details. Changes won't be saved.Climate risks
Neighborhood: 15236
Nearby schools
Schools provided by the listing agent
- District: West Jefferson Hills
Source: WPMLS. This data may not be complete. We recommend contacting the local school district to confirm school assignments for this home.


Similar homes
- $299,9003 bd2 ba1.5k sqft119 Columbia Dr, Pittsburgh, PA 15236For Sale
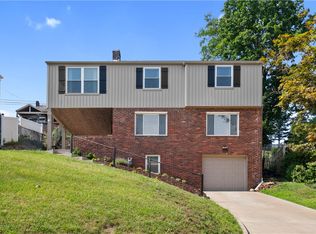 MLS ID #1768806, Michelle Haeck. WPMLS
 - $229,9992 bd1 ba988 sqft245 Revo Rd, Pittsburgh, PA 15236For Sale
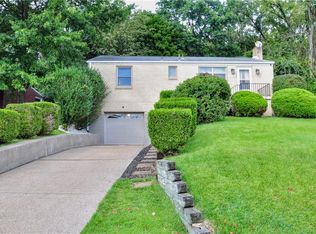 MLS ID #1773721, Jason Conlogue. WPMLS
 - $299,0003 bd2 ba1.6k sqft1033 Maripat Dr, South Park, PA 15129For Sale
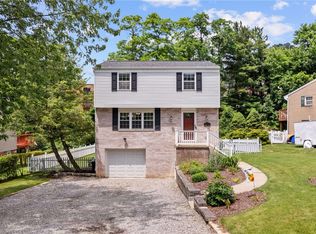 MLS ID #1773206, Kristie Martin. WPMLS
 - $360,0003 bd2 ba1.2k sqft195 Peach Dr, Pittsburgh, PA 15236For Sale
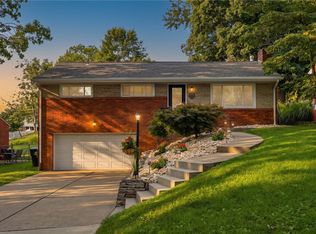 MLS ID #1768523, Cheryl Kibe. WPMLS
