Skip main navigation
Sold for $335,000
  • $335,000

    135 Winston Manor Cir, Seffner, FL 33584

    3beds
    1,491sqft
    Single Family Residence
    Built in 2004
    9,344 Square Feet Lot
    $346,900 Zestimate®
    $225/sqft
    $2,175 Estimated rent

    Home value

    $346,900

    $330,000 - $364,000

    $2,175/mo

    Zestimate® history
    Loading
    Loading...

    Owner options

    List your home for rent

    $2,175/mo

    Rent Zestimate®

    Find your next renter with Zillow Rental Manager. Plus, with online applications, you can quickly screen prospective tenants – for free.

    Learn more

    $2,175/mo

    Rent Zestimate®

    Refinance and save

    $2,331/mo

    Est. payment

    Refinancing to a lower rate could help reduce your monthly payments and save thousands over the life of the loan.

    See today's rates

    $2,331/mo

    Est. payment

    Explore your selling options

    Work with a Zillow partner agent

    Leverage their expertise and Zillow's premium Showcase listings to get your home seen by more buyers.

    Get started

    List with your own agent

    Get your home in front of millions of buyers by listing it on Zillow.

    Learn how to do it

    Sell it yourself

    Take full control of how buyers see your home on Zillow by listing For Sale by Owner (FSBO).

    List your home

    What's special

    Garage doorMinimal hoaExpansive eat-in kitchenSeffner homeBrand-new roofPrivate ensuite bathHigh volume ceilings
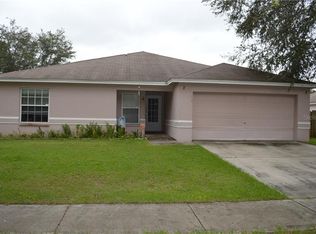
    Welcome home to this well maintained 3BR/2BA/2CAR beauty! This conveniently located Seffner home is sparkling clean and ready for new owners, featuring high volume ceilings and a wide-open split bedroom floor plan! The expansive eat-in kitchen comes equipped with stainless appliances, pantry and service bar. The spacious primary suite features a walk-in closet and private ensuite bath with garden tub and separate shower. The home has wood look ceramic tile and wood look vinyl flooring throughout with carpet in just one spare bedroom - perfect for those with allergies or pets! Newer items include a new HVAC in 2022, water heater in 2017, and garage door in 2020...Plus, a BRAND-NEW ROOF has been ordered and awaiting installment! And let's not forget the nearly 1/4-acre lot with white vinyl fencing and sprinkler system in the front yard. This home is also affordable with NO CDD and minimal HOA and is close to good schools and convenient to I-4/I-75 access. The seller is also offering a $2500. painting allowance (or closing cost/buy down if preferred/needed)! Hurry and make your appointment today!

    Zillow last checked:

    Listing updated:

    Listing Provided by:

    Sheila Dean 813-310-1597,

    COLDWELL BANKER REALTY 813-685-7755,

    Britt Brooks 813-310-7008,

    COLDWELL BANKER REALTY

    Bought with:

    Andrea Difillipo, 3417512

    CENTURY 21 BEGGINS ENTERPRISES

    Source: Stellar MLS,MLS#: T3495115MLS LogoOriginating MLS: Tampa

    Facts & features

    Interior

    Bedrooms & bathrooms
    • Bedrooms: 3
    • Bathrooms: 2
    • Full bathrooms: 2
    Primary bedroom
    • Features: Walk-In Closet(s)
    • Level: First
    • Dimensions: 14x12
    Bedroom 2
    • Features: Walk-In Closet(s)
    • Level: First
    • Dimensions: 10x12
    Bedroom 3
    • Features: Built-in Closet
    • Level: First
    • Dimensions: 10.5x11.5
    Dining room
    • Level: First
    • Dimensions: 11x11
    Kitchen
    • Features: Pantry
    • Level: First
    • Dimensions: 13x14.5
    Living room
    • Level: First
    • Dimensions: 16.5x18
    Heating
    • Central, Electric
    Cooling
    • Central Air
    Appliances
    • Included: Dishwasher, Disposal, Microwave, Range, Refrigerator
    • Laundry: Inside, Laundry Room
    Features
    • Ceiling Fan(s), Eating Space In Kitchen, High Ceilings, Solid Surface Counters, Solid Wood Cabinets, Split Bedroom, Thermostat, Vaulted Ceiling(s), Walk-In Closet(s)
    • Flooring: Carpet, Tile, Vinyl
    • Doors: Sliding Doors
    • Windows: Blinds, Window Treatments
    • Has fireplace: No
    Interior area
    • Total structure area: 1,971
    • Total interior livable area: 1,491 sqft

    Property

    Parking
    • Total spaces: 2
    • Parking features: Driveway, Garage Door Opener
    • Attached garage spaces: 2
    • Has uncovered spaces: Yes
    Features
    • Levels: One
    • Stories: 1
    • Exterior features: Irrigation System, Sidewalk
    • Fencing: Vinyl
    Lot
    • Size: 9,344 sqft
    • Features: In County, Sidewalk
    • Residential vegetation: Oak Trees
    Details
    • Parcel number: U35282072W00000200009.0
    • Zoning: RSC-6
    • Special conditions: None

    Construction

    Type & style
    • Home type: SingleFamily
    • Architectural style: Florida
    • Property subtype: Single Family Residence
    Materials
    • Stucco
    • Foundation: Slab
    • Roof: Shingle
    Condition
    • Completed
    • New construction: No
    • Year built: 2004

    Utilities & green energy

    • Sewer: Public Sewer
    • Water: Public
    • Utilities for property: BB/HS Internet Available, Electricity Connected, Public, Sewer Connected, Water Connected

    Community & neighborhood

    Community
    • Community features: Deed Restrictions, Sidewalks
    Location
    • Region: Seffner
    • Subdivision: WINSTON MANOR

    HOA & financial

    HOA
    • Has HOA: Yes
    • HOA fee: $33 monthly
    • Association name: Unique Property Services
    • Association phone: 813-879-1139
    Other fees
    • Pet fee: $0 monthly
    Other financial information
    • Total actual rent: 0

    Other

    Other facts
    • Listing terms: Cash,Conventional,FHA,VA Loan
    • Ownership: Fee Simple
    • Road surface type: Paved

    Price history

    DateEventPrice
    2/23/2024Sold$335,000-1.5%$225/sqft
    Source: Stellar MLS #T3495115 Report a problem
    1/14/2024Pending sale$340,000$228/sqft
    Source: Stellar MLS #T3495115 Report a problem
    1/11/2024Listed for sale$340,000+72.6%$228/sqft
    Source: Stellar MLS #T3495115 Report a problem
    3/26/2018Sold$197,000+0.3%$132/sqft
    Source: Public Record Report a problem
    2/16/2018Listed for sale$196,500$132/sqft
    Source: FUTURE HOME REALTY INC #T2929050 Report a problem

    Public tax history

    YearProperty taxesTax assessment
    2025$2,845 +1.7%$174,194 -30.8%
    2024$2,798 -5.7%$251,626 +56%
    2023$2,968 +5.9%$161,327 +3%
    2022$2,804 +1.8%$156,628 +3%
    2021$2,755 +3.2%$152,066 +1.4%
    2020$2,671 +1%$149,966 -0.3%
    2019$2,645 $150,366 +66.2%
    2018$2,645 +72.5%$90,457 -32.9%
    2017$1,534 +1.8%$134,761 +55.3%
    2016$1,506 +2.4%$86,774 +0.7%
    2015$1,471 +0.9%$86,171 +0.8%
    2014$1,458 $85,487 +1.5%
    2013$1,458 +0.7%$84,224 +1.7%
    2012$1,447 -14%$82,816 -12.2%
    2011$1,683 -9.2%$94,376 -8.9%
    2010$1,854 -20.3%$103,566 -18.4%
    2009$2,328 -6.4%$126,943 -6%
    2008$2,488 -7.2%$134,978 +3%
    2007$2,680 -4.1%$131,047 +2.5%
    2006$2,794 -5.8%$127,851 +3%
    2005$2,968 $124,127 +327.4%
    2004-- $29,040

    Find assessor info on the county website

    Neighborhood: 33584

    Nearby schools

    GreatSchools rating
    Schools provided by the listing agent
    • Elementary: Lopez-HB
    • Middle: Burnett-HB
    • High: Armwood-HB

    Source: Stellar MLS. This data may not be complete. We recommend contacting the local school district to confirm school assignments for this home.

    Get a cash offer in 3 minutes
    Find out how much your home could sell for in as little as 3 minutes with a no-obligation cash offer.
    Estimated market value
    $346,900
    Get a cash offer in 3 minutes
    Find out how much your home could sell for in as little as 3 minutes with a no-obligation cash offer.
    Estimated market value
    $346,900