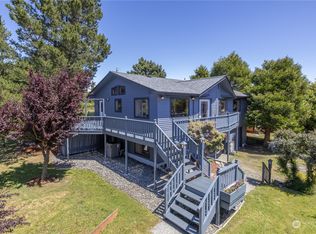
Step inside and discover a warm, inviting Craftsman-inspired retreat where comfort and charm meet. This delightful 2-bedroom, 1-bath home is nestled on a spacious 100’ x 100’ lot on a peaceful dead-end street—your own private sanctuary. Lovingly owner-built in 1987 and now available for the first time, the home features timeless cedar shingles, a durable metal roof, a sunroom and a covered front porch. Enjoy your morning coffee on the sunny back deck overlooking scenic vistas. The sun-filled upper floor living space is designed to maximize natural light and beautiful views, while radiant ceiling heat ensures cozy warmth throughout both levels. The detached 720-square-foot metal building—with its 220-circuit and concrete floor—offers endless possibilities as a workshop, creative studio, or generous storage. Picture yourself making the most of these versatile spaces! The private fenced backyard is ideal for pets to play or for quiet relaxation, and there’s even a handy storage shed for extra tools. With potential for an ADU or extra building, your options are wide open. Need a workshop but not the home? Rent it out for extra income—the choice is yours!
Sold
Listed by: Bell Tower Brokers • Teresa Nomura
Bought with: Ideal Real Estate
$550,000
135 Woodland Avenue, Port Townsend, WA 98368
2beds
1,126sqft
Single Family Residence
Built in 1987
10,001 Square Feet Lot
$551,700 Zestimate®
$488/sqft
$1,946 Estimated rent
Home value
$551,700
$524,000 - $579,000
$1,946/mo
Zestimate® history
Owner options
List your home for rent
$1,946/mo
Rent Zestimate®
Find your next renter with Zillow Rental Manager. Plus, with online applications, you can quickly screen prospective tenants – for free.
$1,946/mo
Rent Zestimate®
Refinance and save
$3,335/mo
Est. payment
Refinancing to a lower rate could help reduce your monthly payments and save thousands over the life of the loan.
$3,335/mo
Est. payment
Explore your selling options
Work with a Zillow partner agent
Leverage their expertise and Zillow's premium Showcase listings to get your home seen by more buyers.
Get startedList with your own agent
Get your home in front of millions of buyers by listing it on Zillow.
Learn how to do itSell it yourself
Take full control of how buyers see your home on Zillow by listing For Sale by Owner (FSBO).
List your homeWhat's special
Beautiful viewsMaximize natural lightRadiant ceiling heatPrivate fenced backyardWarm inviting craftsman-inspired retreatTimeless cedar shinglesDurable metal roof
Zillow last checked:
Listing updated:
Listed by:
Teresa Nomura,
Bell Tower Brokers
Bought with:
Patrick Shawn McCourt, 27648
Ideal Real Estate
Source: NWMLS as distributed by MLS GRID,MLS#: 2549725
Facts & features
Interior
Bedrooms & bathrooms
- Bedrooms: 2
- Bathrooms: 1
- Full bathrooms: 1
- Main level bathrooms: 1
- Main level bedrooms: 2
Primary bedroom
- Level: Main
Bedroom
- Level: Main
Bathroom full
- Level: Main
Other
- Description: sunroom
- Level: Main
Entry hall
- Level: Main
Great room
- Level: Second
Kitchen without eating space
- Level: Second
Heating
- Radiant, Wall Furnace, Electric
Cooling
- None
Appliances
- Included: Dishwasher, Dryer, Refrigerator, Stove(s)/Range(s), Washer, Dishwasher(s), Dryer(s), Refrigerator(s), Washer(s), Water Heater: Electric, Water Heater Location: Pantry
Features
- Flooring: Hardwood, Vinyl, Carpet
- Windows: Dbl Pane/Storm Window
- Basement: None
- Has fireplace: No
Interior area
- Total structure area: 1,126
- Total interior livable area: 1,126 sqft
Property
Parking
- Total spaces: 4
- Parking features: Driveway, Off Street
- Uncovered spaces: 4
Features
- Levels: Two
- Stories: 2
- Entry location: Main
- Patio & porch: Dbl Pane/Storm Window, Water Heater
- Has view: Yes
- View description: Territorial
Lot
- Size: 10,001 Square Feet
- Dimensions: 100' x 100'
- Features: Dead End Street, Paved, Deck, Fenced-Partially, Outbuildings
- Topography: Level,Partial Slope
- Residential vegetation: Garden Space
Details
- Parcel number: 968100403
- Zoning: R2
- Zoning description: Jurisdiction: City
- Special conditions: Standard
Construction
Type & style
- Home type: SingleFamily
- Architectural style: Craftsman,2 Story
- Property subtype: Single Family Residence
Materials
- Wood Siding
- Foundation: Poured Concrete
- Roof: Metal
Condition
- Very Good
- Year built: 1987
Details
- Builder name: Owner
Utilities & green energy
- Electric: Company: PUD #1
- Sewer: Sewer Connected, Company: City of Port Townsend
- Water: Public, Company: City of Port Townsend
- Utilities for property: Astound
Community & HOA
Community
- Subdivision: Happy Valley
Location
- Region: Port Townsend
Financial & listing details
- Price per square foot: $488/sqft
- Tax assessed value: $432,965
- Annual tax amount: $3,981
- Date on market: 8/12/2026
- Cumulative days on market: 2 days
- Listing terms: Conventional,FHA
- Inclusions: Dishwasher(s), Dryer(s), Refrigerator(s), Stove(s)/Range(s), Washer(s)
Price history
| Date | Event | Price |
|---|---|---|
| 8/14/2026 | Sold | $550,000$488/sqft |
Source:  NWMLS as distributed by MLS GRID #2549725 Report a problem NWMLS as distributed by MLS GRID #2549725 Report a problem | ||
| 7/12/2026 | Pending sale | $550,000$488/sqft |
Source: NWMLS as distributed by MLS GRID #2549725 Report a problem | ||
| 7/10/2026 | Listed for sale | $550,000$488/sqft |
Source: NWMLS as distributed by MLS GRID #2549725 Report a problem | ||
Public tax history
| Year | Property taxes | Tax assessment |
|---|---|---|
| 2024 | $3,779 +5.5% | $432,965 +8.6% |
| 2023 | $3,581 +6.7% | $398,634 +1.3% |
| 2022 | $3,355 +1.9% | $393,634 +16.1% |
| 2021 | $3,291 +2.7% | $338,974 +11.4% |
| 2019 | $3,204 +1.9% | $304,422 +22.7% |
| 2018 | $3,143 +33.2% | $248,152 +5.8% |
| 2017 | $2,359 -7.5% | $234,524 +2% |
| 2016 | $2,550 +8.9% | $229,960 +6.3% |
| 2015 | $2,341 +10.6% | $216,269 +4.4% |
| 2014 | $2,117 | $207,141 +5% |
| 2013 | $2,117 +10.3% | $197,275 |
| 2010 | $1,920 | -- |
Find assessor info on the county website
Neighborhood: 98368
Nearby homes
- $735,0003 bd3 ba1.7k sqft136 Woodland Ave, Port Townsend, WA 98368Sold
- $--8,001.972 Square Feet0 30th St, Pt Townsend, WA 98368Off Market
- $446,5001 bd1 ba744 sqft342 Umatilla St, Pt Townsend, WA 98368Off Market
- $--6,969.6 Square Feet1 S Discovery Rd, Pt Townsend, WA 98368Off Market
- $622,8003 bd2 ba1.2k sqft388 Umatilla St, Pt Townsend, WA 98368Off Market
- $738,0002 bd2 ba2.6k sqft2911 Haines St, Port Townsend, WA 98368Sold
- $655,2002 bd2 ba1.7k sqft133 35th St, Port Townsend, WA 98368Off Market
- $523,0001 bd1 ba614 sqft303 Castellano Way UNIT 10, Pt Townsend, WA 98368Sold
Nearby schools
GreatSchools rating
- 6/10Salish Coast ElementaryGrades: PK-5Distance: 1 mi
- 4/10Blue Heron Middle SchoolGrades: 6-8Distance: 0.5 mi
- 8/10Port Townsend High SchoolGrades: 9-12Distance: 0.6 mi
Schools provided by the listing agent
- Elementary: Salish Coast Elementary
- Middle: Blue Heron Mid
- High: Port Townsend High
Source: NWMLS as distributed by MLS GRID. This data may not be complete. We recommend contacting the local school district to confirm school assignments for this home.


Get pre-qualified for a loan
At Zillow Home Loans, we can pre-qualify you in as little as 5 minutes with no impact to your credit score.An equal housing lender. NMLS #10287.
- Washington
- Jefferson County
- Port Townsend
- 98368
- 135 Woodland Avenue
Nearby cities
Nearby zip codes
Other Port Townsend Topics
