Skip main navigation
Off market
  • $440,800

    135 Woodland Heights Pkwy, Campbellsville, KY 42718

    5beds
    2,600sqft
    SingleFamily
    Built in 2022
    0.63 Acres Lot
    $440,800 Zestimate®
    $170/sqft
    $2,322 Estimated rent

    Home value

    $440,800

    $410,000 - $476,000

    $2,322/mo

    Zestimate® history
    Loading
    Loading...

    Owner options

    List your home for rent

    $2,322/mo

    Rent Zestimate®

    Find your next renter with Zillow Rental Manager. Plus, with online applications, you can quickly screen prospective tenants – for free.

    Learn more

    $2,322/mo

    Rent Zestimate®

    Refinance and save

    $2,664/mo

    Est. payment

    Refinancing to a lower rate could help reduce your monthly payments and save thousands over the life of the loan.

    See today's rates

    $2,664/mo

    Est. payment

    Explore your selling options

    Work with a Zillow partner agent

    Leverage their expertise and Zillow's premium Showcase listings to get your home seen by more buyers.

    Get started

    List with your own agent

    Get your home in front of millions of buyers by listing it on Zillow.

    Learn how to do it

    Sell it yourself

    Take full control of how buyers see your home on Zillow by listing For Sale by Owner (FSBO).

    List your home

    What's special

    Vent free gas fireplaceStainless steel appliance packageBeautiful viewsGray stained maple cabinetsOpen floor planTankless water heaterEngineered hardwood flooring

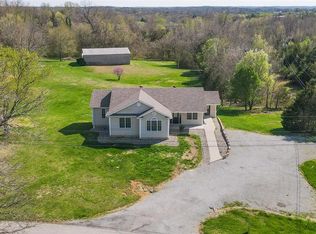
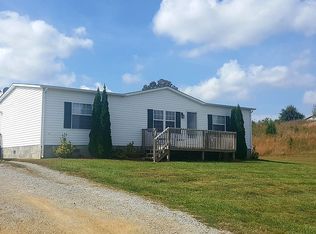
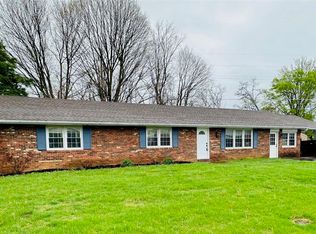
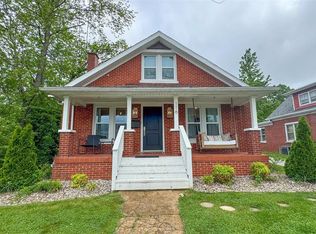
    Immaculate, Beautiful home in a wonderful desired neighborhood that is adjacent to Campbellsville Country Club 18 hole Golf Course and is close to everything yet has a country feel to the subdivision. This home is located in the sought after Woodland Heights Subdividion. This beautiful home is a red brick with black mortar with black gutters with black entry doors. This home has a 2- car garage plus a single small garage for your mower and tools both have garage doors with openers. The home has 2 levels on the main floor there are 3 bedrooms with one being the large master suite which has a tray ceiling and a nice size walk-in- closet and a large master bath which offers a large soaker tub with a seperate shower and double vanity with marble top, also has a pantry and a closet for extra storage in the master bath. The other 2 baths which both have pantries are located on the main floor with one being located at the bottom of the stairs leading to the 2 large bedrooms (or play area or offices) both with good sized closets on the upper level. This fabulous home has an open floor plan which boast a beautiful open kitchen with gray stained maple cabinets and an island for extra seating the kitchen also has a stainless steel appliance package included, open dining room with plenty of room for a big table, open large living room area which has a wooden accent wall behind a beautiful vent free gas fireplace and a tray ceiling, and a nice size laundry room which are all located on the main level. All of the flooring in this home is engineered hardwood flooring upstairs and downstairs except for the 3 baths which are tiled, the only carpet is on the stairs leading to the upstairs. There is also 2 seperate heating and cooling units for this home 1 for the upstairs and 1 for the downstairs they are both gas units for heating and electric for cooling both units have smart thermostats. This home has a tankless water heater so you have endless hot water. This home also features both covered concrete front and back porches with beautiful views and there is plenty of space for multiple cars to park on the concrete driveway that leads up to the home. With 2,600 sq.ft. approximate finished living space plus 1,000 sq. ft. finished in the garages. This home has it all! This is a must see!!Priced at $459,000.00 Call 270-403-5819 for your personal viewing.

    This property is not currently displayed as for sale or rent on Zillow. This may be different from what's on other websites or public sources.
    Facts & features

    Interior

    Bedrooms & bathrooms
    • Bedrooms: 5
    • Bathrooms: 3
    • Full bathrooms: 3
    Heating
    • Forced air, Gas
    Cooling
    • Central
    Appliances
    • Included: Dishwasher, Microwave, Range / Oven, Refrigerator
    Features
    • Flooring: Tile, Hardwood
    • Basement: None
    • Has fireplace: Yes
    Interior area
    • Total interior livable area: 2,600 sqft

    Property

    Parking
    • Total spaces: 10
    • Parking features: Garage - Attached, On-street
    Features
    • Exterior features: Shingle, Vinyl, Brick, Cement / Concrete
    Lot
    • Size: 0.63 Acres
    Details
    • Parcel number: 3302853

    Construction

    Type & style
    • Home type: SingleFamily
    Materials
    • masonry
    • Foundation: Concrete Block
    • Roof: Asphalt
    Condition
    • Year built: 2022

    Community & HOA

    HOA
    • Has HOA: Yes
    • HOA fee: $16 monthly
    Location
    • Region: Campbellsville

    Financial & listing details

    • Price per square foot: $170/sqft
    • Tax assessed value: $368,000
    • Annual tax amount: $3,089

    Price history

    DateEventPrice
    9/6/2025Listing removed--
    Source: Owner Report a problem
    7/21/2025Price change$419,000-8.7%$161/sqft
    Source: Owner Report a problem
    6/5/2025Listed for sale$459,000+2960%$177/sqft
    Source: Owner Report a problem
    9/1/2021Sold$15,000$6/sqft
    Source: Public Record Report a problem

    Public tax history

    YearProperty taxesTax assessment
    2025$3,089 -14.5%$368,000
    2024$3,612 -3.4%$368,000
    2023$3,741 +2315.2%$368,000 +2353.3%
    2022$155 -34.3%$15,000 -34.5%
    2021$236 -2.2%$22,915
    2020$241 -0.2%$22,915
    2019$241 +1.8%$22,915
    2018$237 $22,915
    Find assessor info on the county website

    Neighborhood: 42718

    Nearby schools

    GreatSchools rating
    Get pre-qualified for a loan
    At Zillow Home Loans, we can pre-qualify you in as little as 5 minutes with no impact to your credit score.

    An equal housing lender. NMLS #10287.