Skip main navigation
Sold for $414,500
  • $414,500

    135 Woodstone Way, North Augusta, SC 29860

    3beds
    2,457sqft
    Single Family Residence
    Built in 2007
    0.33 Acres Lot
    $414,500 Zestimate®
    $169/sqft
    $2,175 Estimated rent

    Home value

    $414,500

    $394,000 - $435,000

    $2,175/mo

    Zestimate® history
    Loading
    Loading...

    Owner options

    List your home for rent

    $2,175/mo

    Rent Zestimate®

    Find your next renter with Zillow Rental Manager. Plus, with online applications, you can quickly screen prospective tenants – for free.

    Learn more

    $2,175/mo

    Rent Zestimate®

    Refinance and save

    $2,603/mo

    Est. payment

    Refinancing to a lower rate could help reduce your monthly payments and save thousands over the life of the loan.

    See today's rates

    $2,603/mo

    Est. payment

    Explore your selling options

    Work with a Zillow partner agent

    Leverage their expertise and Zillow's premium Showcase listings to get your home seen by more buyers.

    Get started

    List with your own agent

    Get your home in front of millions of buyers by listing it on Zillow.

    Learn how to do it

    Sell it yourself

    Take full control of how buyers see your home on Zillow by listing For Sale by Owner (FSBO).

    List your home

    What's special

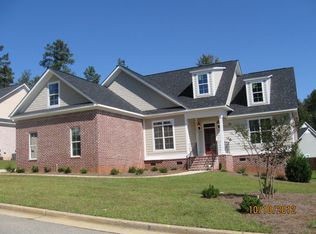
    Opportunities like this are few and far between. Located in Woodstone Subdivision off Bergen Road, this beautifully maintained ranch-style home offers the kind of neighborhood people never want to leave--complete with sidewalks, streetlights, and neighborhood access to the North Augusta Greeneway Trail. Manicured landscaping and a welcoming front porch set the tone as you step into the inviting foyer. Inside, you'll find hardwood floors throughout the main living areas, custom plantation shutters at every window, a formal dining room, and a spacious living room anchored by a cozy gas fireplace. The kitchen area features vaulted ceilings, granite counter tops, abundant cabinetry, and opens seamlessly to the breakfast area and keeping room with a second fireplace--creating the perfect heart of the home for gathering and everyday living. Designed with a desirable split-bedroom layout, this open-concept home with 2457sqft, offers all three bedrooms on the main level plus a versatile upstairs bonus room ideal for a home office, playroom, or guest retreat. The owner's suite features a cozy sitting area, oversize soaking tub, separate shower, and private water closet. Step outside from the breakfast room to your dream Trex deck overlooking a private, level backyard with lush green space, privacy fencing, and an extended patio below--perfect for quiet mornings or evening entertaining. Additional features include a side-entry two-car garage with key-less entry, automatic sprinkler system with smart controls, and thoughtful details throughout. A home designed for comfort, connection, and easy living in one of North Augusta's most beloved neighborhoods.

    Zillow last checked:

    Listing updated:

    Listed by:

    Kevin Baura 706-231-6893,

    Blanchard & Calhoun - SN

    Bought with:

    Kim Amerson-MacDonald, 375244

    Meybohm Real Estate - Wheeler

    Source: Hive MLS,MLS#: 100574943MLS LogoOriginating MLS: REALTORS® of Greater Augusta

    Facts & features

    Interior

    Bedrooms & bathrooms
    • Bedrooms: 3
    • Bathrooms: 2
    • Full bathrooms: 2
    Rooms
    • Room types: Dining Room, Great Room, Breakfast Room, Other, Master Bedroom, Bedroom 2, Bedroom 3, Bonus Room, Laundry
    Primary bedroom
    • Level: Main
    • Dimensions: 15.08 x 13.75
    Bedroom 2
    • Level: Main
    • Dimensions: 11.67 x 11.42
    Bedroom 3
    • Level: Main
    • Dimensions: 15.5 x 10.9
    Bonus room
    • Description: Office, Playroom
    • Level: Second
    • Dimensions: 20 x 12.4
    Breakfast room
    • Level: Main
    • Dimensions: 13.25 x 9.5
    Dining room
    • Level: Main
    • Dimensions: 10.9 x 12.58
    Great room
    • Level: Main
    • Dimensions: 14.67 x 19.9
    Kitchen
    • Level: Main
    • Dimensions: 13.33 x 11.17
    Laundry
    • Level: Main
    • Dimensions: 3.17 x 5.67
    Other
    • Description: Foyer
    • Level: Main
    • Dimensions: 8.42 x 10.17
    Other
    • Description: Sitting area
    • Level: Main
    • Dimensions: 9.42 x 9.83
    Other
    • Description: Keeping Room
    • Level: Main
    • Dimensions: 11.67 x 14.75
    Heating
    • Gas Pack, Fireplace(s), Natural Gas
    Cooling
    • Central Air, Zoned, Ceiling Fan(s)
    Appliances
    • Included: Built-In Microwave, Built-In Electric Oven, Refrigerator, Disposal, Dishwasher, Convection Oven, Cooktop
    • Laundry: Dryer Hookup, Washer Hookup, Laundry Room
    Features
    • Walk-in Closet(s), Vaulted Ceiling(s), Entrance Foyer, Ceiling Fan(s), Blinds/Shades, Eat-in Kitchen, Gas Log, Walk-In Closet(s)
    • Flooring: Carpet, Ceramic Tile, Hardwood
    • Attic: Partially Floored,Pull Down Stairs,Storage
    • Has fireplace: Yes
    • Fireplace features: Gas Log
    Interior area
    • Total structure area: 2,457
    • Total interior livable area: 2,457 sqft

    Property

    Parking
    • Total spaces: 2
    • Parking features: Garage Faces Side, Concrete, Garage Door Opener, Garage
    • Attached garage spaces: 2
    Features
    • Levels: One and One Half
    • Patio & porch: Covered, Deck, Patio, Front Porch
    • Fencing: Privacy,Full,Back Yard,Wood,Fenced
    • Has view: Yes
    • View description: See Remarks
    • Frontage type: See Remarks
    Lot
    • Size: 0.33 Acres
    • Dimensions: 97 x 150
    • Features: Level, Wooded, Landscaped, Sprinklers in Front, Sprinklers in Rear
    Details
    • Parcel number: 0051001031
    • Zoning: Residential
    • Special conditions: Standard

    Construction

    Type & style
    • Home type: SingleFamily
    • Property subtype: Single Family Residence
    Materials
    • Brick Veneer, Fiber Cement, Wood Frame
    • Foundation: Crawl Space
    • Roof: Architectural Shingle
    Condition
    • New construction: No
    • Year built: 2007

    Utilities & green energy

    • Sewer: Public Sewer
    • Water: Public
    • Utilities for property: Cable Available, Natural Gas Connected, Water Connected

    Community & HOA

    Community
    • Subdivision: Woodstone
    HOA
    • Has HOA: Yes
    • Amenities included: Sidewalks, Street Lights, Trail(s)
    • HOA fee: $225 annually
    • HOA name: Community Management Associates
    • HOA phone: 803-880-6515
    Location
    • Region: North Augusta

    Financial & listing details

    • Price per square foot: $169/sqft
    • Tax assessed value: $279,650
    • Annual tax amount: $1,121
    • Date on market: 5/19/2026
    • Cumulative days on market: 5 days
    • Listing agreement: Exclusive Right To Sell
    • Listing terms: Cash,Conventional,FHA,VA Loan
    • Road surface type: Paved

    Price history

    DateEventPrice
    6/29/2026Sold$414,500-2.4%$169/sqft
    Source: Hive MLS #100574943 Report a problem
    5/23/2026Pending sale$424,900$173/sqft
    Source: Hive MLS #100574943 Report a problem
    5/19/2026Listed for sale$424,900+50.4%$173/sqft
    Source: Hive MLS #100574943 Report a problem
    8/13/2018Sold$282,500+1.3%$115/sqft
    Source: Aiken MLS #102751 Report a problem
    5/8/2018Listed for sale$278,900$114/sqft
    Source: Coldwell Banker Residential Brokerage #102751 Report a problem
    5/2/2008Sold$278,900$114/sqft
    Source: Public Record Report a problem

    Public tax history

    YearProperty taxesTax assessment
    2025$1,121 $11,190
    2024$1,121 -0.2%$11,190
    2023$1,123 +2.8%$11,190
    2022$1,092 -0.2%$11,190
    2021$1,094 +5.3%$11,190 +6.8%
    2020$1,040 $10,480
    2019-- $10,480 -6.8%
    2018$1,117 $11,240
    2017$1,117 +5.2%--
    2016$1,062 --
    2015$1,062 -2.9%--
    2014$1,094 --
    2013$1,094 --
    2011-- --
    2009-- --
    2007-- --
    Find assessor info on the county website

    Neighborhood: 29860

    Nearby schools

    GreatSchools rating
    Schools provided by the listing agent
    • Elementary: North Augusta
    • Middle: North Augusta
    • High: North Augusta

    Source: Hive MLS. This data may not be complete. We recommend contacting the local school district to confirm school assignments for this home.

    Get pre-qualified for a loan
    At Zillow Home Loans, we can pre-qualify you in as little as 5 minutes with no impact to your credit score.

    An equal housing lender. NMLS #10287.

    Sell for more on Zillow
    Get a Zillow Showcase℠ listing at no additional cost and you could sell for .
    $414,500
    2% more
    +$8,290
    With Zillow Showcase(estimated)
    $422,790