Skip main navigation
Closed
  • $760,000

    1350 10th Street Pl NW, Hickory, NC 28601

    4beds
    6,263sqft
    Single Family Residence
    Built in 1972
    0.94 Acres Lot
    $877,100 Zestimate®
    $121/sqft
    $3,411 Estimated rent

    Home value

    $877,100

    $807,000 - $956,000

    $3,411/mo

    Zestimate® history
    Loading
    Loading...

    Owner options

    List your home for rent

    $3,411/mo

    Rent Zestimate®

    Find your next renter with Zillow Rental Manager. Plus, with online applications, you can quickly screen prospective tenants – for free.

    Learn more

    $3,411/mo

    Rent Zestimate®

    Refinance and save

    $4,419/mo

    Est. payment

    Refinancing to a lower rate could help reduce your monthly payments and save thousands over the life of the loan.

    See today's rates

    $4,419/mo

    Est. payment

    Explore your selling options

    Work with a Zillow partner agent

    Leverage their expertise and Zillow's premium Showcase listings to get your home seen by more buyers.

    Get started

    List with your own agent

    Get your home in front of millions of buyers by listing it on Zillow.

    Learn how to do it

    Sell it yourself

    Take full control of how buyers see your home on Zillow by listing For Sale by Owner (FSBO).

    List your home

    What's special

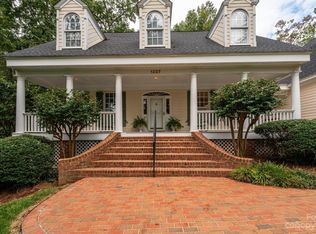
    Welcome home to this stunning estate that blends the old world charm of a colonial manor with the slick vibe of a tastefully renovated masterpiece. Tucked away in the heart of Hickory, a town proudly carrying the title of the most beautiful & affordable places to live in the U.S. Sitting on just under an acre, this home is a statement of elegance & grace. Upon entering the foyer, you're immediately drawn to the stunning curved staircase, enhanced by the Italian marble flooring. The kitchen is this home's showstopper where every element sings of style & functionality. With quartz countertops, SS appliances, & wood cabinets, its clear this space was designed with the modern chef in mind. You'll love the main level primary bedroom & ensuite bathroom. Upstairs, you'll find a second owner suite & two additional bedrooms. The basement features a second kitchen & recreational area. The backyard garden will be your sanctuary & escape from the days demands. Schedule your private tour today!

    Zillow last checked:

    Listing updated:

    Listed by:

    Josh Finigan 704-913-4662,

    EXP Realty LLC Ballantyne

    Bought with:

    Mwenda Randall

    Costello Real Estate and Investments LLC

    Source: Canopy MLS as distributed by MLS GRID,MLS#: 4101787MLS Logo

    Facts & features

    Interior

    Bedrooms & bathrooms
    • Bedrooms: 4
    • Bathrooms: 5
    • Full bathrooms: 3
    • 1/2 bathrooms: 2
    • Main level bedrooms: 1
    Primary bedroom
    • Level: Main
    Primary bedroom
    • Level: Upper
    Bedroom s
    • Level: Upper
    Bathroom half
    • Level: Main
    Bathroom full
    • Level: Main
    Bathroom full
    • Level: Main
    Other
    • Level: Basement
    Other
    • Level: Main
    Breakfast
    • Level: Main
    Den
    • Level: Main
    Dining area
    • Level: Main
    Dining room
    • Level: Main
    Kitchen
    • Level: Main
    Laundry
    • Level: Main
    Living room
    • Level: Main
    Living room
    • Level: Basement
    Heating
    • Central, Natural Gas
    Cooling
    • Central Air
    Appliances
    • Included: Dishwasher, Disposal, Double Oven, Exhaust Fan, Exhaust Hood, Gas Cooktop, Gas Range, Refrigerator
    • Laundry: Laundry Room, Main Level, Sink
    Features
    • Soaking Tub, Kitchen Island, Open Floorplan, Pantry, Walk-In Closet(s)
    • Flooring: Marble, Tile, Wood
    • Basement: Basement Shop,Bath/Stubbed,Daylight,Finished,Interior Entry,Partially Finished,Storage Space,Walk-Out Access,Walk-Up Access
    • Fireplace features: Den, Family Room, Gas, Living Room, Primary Bedroom, Wood Burning
    Interior area
    • Total structure area: 4,197
    • Total interior livable area: 6,263 sqft
    • Finished area above ground: 4,197
    • Finished area below ground: 2,066

    Property

    Parking
    • Total spaces: 2
    • Parking features: Attached Garage, Garage Faces Rear, Garage on Main Level
    • Attached garage spaces: 2
    Features
    • Levels: Two
    • Stories: 2
    • Patio & porch: Balcony, Deck, Front Porch, Rear Porch, Screened
    • Exterior features: In-Ground Irrigation
    Lot
    • Size: 0.94 Acres
    • Features: Private, Wooded
    Living quarters
    • Secondary features: Separate Entrance,Separate Kitchen Facilities
    Details
    • Parcel number: 3703090648400000
    • Zoning: R-2
    • Special conditions: Standard

    Construction

    Type & style
    • Home type: SingleFamily
    • Architectural style: Colonial
    • Property subtype: Single Family Residence
    Materials
    • Brick Full
    Condition
    • New construction: No
    • Year built: 1972

    Utilities & green energy

    • Sewer: Public Sewer
    • Water: City

    Community & HOA

    Community
    • Subdivision: Forest Park
    Location
    • Region: Hickory

    Financial & listing details

    • Price per square foot: $121/sqft
    • Tax assessed value: $489,700
    • Annual tax amount: $6,306
    • Date on market: 1/22/2024
    • Cumulative days on market: 139 days
    • Listing terms: Cash,Conventional,FHA,VA Loan
    • Road surface type: Concrete

    Price history

    DateEventPrice
    4/22/2024Sold$760,000-5%$121/sqft
    Source: Canopy MLS as distributed by MLS GRID #4101787 Report a problem
    1/22/2024Listed for sale$800,000-4.8%$128/sqft
    Source: Canopy MLS as distributed by MLS GRID #4101787 Report a problem
    11/15/2023Listing removed--
    Source: Canopy MLS as distributed by MLS GRID #4049203 Report a problem
    8/21/2023Price change$839,999-2.3%$134/sqft
    Source: Canopy MLS as distributed by MLS GRID #4049203 Report a problem
    7/24/2023Listed for sale$859,900-4.5%$137/sqft
    Source: Canopy MLS as distributed by MLS GRID #CAR4049203 Report a problem
    6/29/2023Listing removed--
    Source: Canopy MLS as distributed by MLS GRID #CAR4020701 Report a problem
    6/9/2023Price change$899,999-3.1%$144/sqft
    Source: Canopy MLS as distributed by MLS GRID #CAR4020701 Report a problem
    6/6/2023Price change$929,000-6.6%$148/sqft
    Source: Canopy MLS as distributed by MLS GRID #CAR4020701 Report a problem
    5/8/2023Price change$995,000-5.2%$159/sqft
    Source: Canopy MLS as distributed by MLS GRID #CAR4020701 Report a problem
    4/14/2023Listed for sale$1,049,265+172.5%$168/sqft
    Source: Canopy MLS as distributed by MLS GRID #CAR4020701 Report a problem
    3/2/2020Sold$385,000-6.1%$61/sqft
    Source: Canopy MLS as distributed by MLS GRID #3542098 Report a problem
    1/17/2020Pending sale$409,900$65/sqft
    Source: Coldwell Banker Boyd & Hassell, Inc., Realtors #3542098 Report a problem
    11/4/2019Price change$409,900-10.9%$65/sqft
    Source: Coldwell Banker Boyd & Hassell, Inc., Realtors #3542098 Report a problem
    8/21/2019Price change$459,900-16.4%$73/sqft
    Source: Coldwell Banker Boyd & Hassell, Inc., Realtors #3542098 Report a problem
    7/1/2019Price change$549,900-4.5%$88/sqft
    Source: Hickory - WEICHERT, REALTORS - Team Metro #3498687 Report a problem
    5/20/2019Price change$575,900-7.9%$92/sqft
    Source: Hickory - WEICHERT, REALTORS - Team Metro #3498687 Report a problem
    4/22/2019Listed for sale$625,000$100/sqft
    Source: Weichert, Realtors - Team Metro #3498687 Report a problem

    Public tax history

    YearProperty taxesTax assessment
    2025$6,306 +8.7%$734,500 +8.1%
    2024$5,801 $679,700
    2023$5,801 -1.5%$679,700 +38.8%
    2022$5,889 $489,700
    2021$5,889 +3.4%$489,700
    2020$5,693 $489,700
    2019$5,693 +8%$489,700 +6.1%
    2018$5,269 $461,600
    2017$5,269 +17.1%--
    2016$4,500 --
    2015$4,500 $461,620 +5.7%
    2014$4,500 $436,900
    2013$4,500 --
    2012$4,500 --
    2011$4,500 -3.9%--
    2010$4,684 --
    2009$4,684 --
    2008$4,684 --
    2007$4,684 +6%--
    2006$4,420 --
    2005-- --
    2004-- --
    2003-- --
    2002-- --
    2001-- --
    2000-- --
    Find assessor info on the county website

    Neighborhood: 28601

    Nearby schools

    GreatSchools rating
    Schools provided by the listing agent
    • Elementary: Viewmont
    • Middle: Grandview
    • High: Hickory

    Source: Canopy MLS as distributed by MLS GRID. This data may not be complete. We recommend contacting the local school district to confirm school assignments for this home.

    Get a cash offer in 3 minutes
    Find out how much your home could sell for in as little as 3 minutes with a no-obligation cash offer.
    Estimated market value
    $877,100
    Get a cash offer in 3 minutes
    Find out how much your home could sell for in as little as 3 minutes with a no-obligation cash offer.
    Estimated market value
    $877,100