Thoughtfully custom-built and lovingly maintained by its original owner, this Eaton home offers the rare combination of craftsmanship and confidence. Major updates are already complete-including a brand-new roof and gutters, new appliances, new blinds, and new carpet throughout-plus updated mechanical systems, high-quality Anderson windows and doors, solid core wood doors, and a whole house fan for seasonal comfort and efficiency. Even the tiny details have been handled with care, including newly replaced light bulbs throughout the home, creating a bright, clean, move-in-ready feel from the moment you step inside. Set on a generously sized lot with mature landscaping and easy-care upkeep, the backyard feels calm, private, and ready for everything from quiet mornings with coffee to relaxed evenings with friends. Inside, the layout offers flexibility for the way people truly live today; whether that means simplifying space without sacrificing comfort, working from home with ease, or creating room for guests and hobbies. Located just minutes from Eaton schools and the Eaton Recreation Center, daily routines stay simple while weekends stay active. Walks through established neighborhoods, community events, youth sports, and small-town connections are all part of what makes this location special. It's the kind of place where neighbors wave, trees are tall, and life moves at a steadier pace. Truly move-in ready. *Basement office does have an egress window, so by adding a closet it could easily be modified to a third bedroom. *Basement being painted and new flooring being installed 4/13-14
Sold for $470,000
$470,000
1350 3rd St, Eaton, CO 80615
2beds
2,614sqft
Single Family Residence
Built in 1993
10,056 Square Feet Lot
$472,100 Zestimate®
$180/sqft
$2,550 Estimated rent
Home value
$472,100
$448,000 - $496,000
$2,550/mo
Zestimate® history
Owner options
List your home for rent
$2,550/mo
Rent Zestimate®
Find your next renter with Zillow Rental Manager. Plus, with online applications, you can quickly screen prospective tenants – for free.
$2,550/mo
Rent Zestimate®
Refinance and save
$2,893/mo
Est. payment
Refinancing to a lower rate could help reduce your monthly payments and save thousands over the life of the loan.
$2,893/mo
Est. payment
Explore your selling options
Work with a Zillow partner agent
Leverage their expertise and Zillow's premium Showcase listings to get your home seen by more buyers.
Get startedList with your own agent
Get your home in front of millions of buyers by listing it on Zillow.
Learn how to do itSell it yourself
Take full control of how buyers see your home on Zillow by listing For Sale by Owner (FSBO).
List your homeWhat's special
Trees are tallThoughtfully custom-builtEasy-care upkeepMature landscapingNew blindsBrand-new roof and guttersNew appliances
Zillow last checked:
Listing updated:
Listed by:
Sonja Belfiore 970-978-7012,
eXp - Greeley
Bought with:
Ryan Andre, 40014705
Sears Real Estate
Source: IRES as distributed by MLS GRID,MLS#: 1055719
Facts & features
Interior
Bedrooms & bathrooms
- Bedrooms: 2
- Bathrooms: 3
- Full bathrooms: 2
- 1/2 bathrooms: 1
- Main level bathrooms: 2
Primary bedroom
- Description: Carpet
- Features: 5 Piece Primary Bath
- Level: Main
- Area: 182 Square Feet
- Dimensions: 13 x 14
Bedroom 2
- Description: Carpet
- Level: Main
- Area: 165 Square Feet
- Dimensions: 11 x 15
Dining room
- Description: Hardwood
- Level: Main
- Area: 143 Square Feet
- Dimensions: 11 x 13
Kitchen
- Description: Hardwood
- Level: Main
- Area: 182 Square Feet
- Dimensions: 13 x 14
Laundry
- Description: Hardwood
- Level: Main
- Area: 72 Square Feet
- Dimensions: 8 x 9
Living room
- Description: Carpet
- Level: Main
- Area: 306 Square Feet
- Dimensions: 17 x 18
Recreation room
- Description: See Remarks
- Level: Basement
- Area: 300 Square Feet
- Dimensions: 12 x 25
Study
- Description: See Remarks
- Level: Basement
- Area: 156 Square Feet
- Dimensions: 12 x 13
Heating
- Forced Air
Cooling
- Central Air, Whole House Fan
Appliances
- Included: Electric Range, Dishwasher, Refrigerator, Disposal
- Laundry: Washer/Dryer Hookup
Features
- Eat-in Kitchen, Pantry, Natural Woodwork, Split Bedroom Plan
- Flooring: Wood
- Windows: Window Coverings, Wood Frames
- Basement: Full,Partially Finished
- Has fireplace: Yes
- Fireplace features: Gas
Interior area
- Total structure area: 1,601
- Total interior livable area: 2,614 sqft
- Finished area above ground: 1,601
Property
Parking
- Total spaces: 2
- Parking features: Garage Door Opener, Attached, Oversized
- Attached garage spaces: 2
- Details: Attached
Accessibility
- Accessibility features: Level Lot, Level Drive, Main Floor Bath, Accessible Bedroom, Main Level Laundry
Features
- Levels: One
- Stories: 1
- Patio & porch: Deck
- Exterior features: Sprinkler System
- Fencing: Fenced
Lot
- Size: 10,056 Square Feet
- Features: Paved, Curbs, Gutters, Sidewalks
Details
- Additional structures: Storage
- Parcel number: R0176794
- Zoning: R-1
- Special conditions: Private Owner
Construction
Type & style
- Home type: SingleFamily
- Property subtype: Single Family Residence
Materials
- Brick, Vinyl Siding
- Roof: Composition
Condition
- New construction: No
- Year built: 1993
Details
- Builder name: Pinkston Construction
Utilities & green energy
- Electric: XCEL
- Gas: ATMOS
- Sewer: Public Sewer
- Water: City
- Utilities for property: Natural Gas Available
Green energy
- Energy efficient items: Southern Exposure, Windows
Community & HOA
Community
- Security: Fire Alarm
- Subdivision: Centennial Sub
HOA
- Has HOA: No
Location
- Region: Eaton
Financial & listing details
- Price per square foot: $180/sqft
- Tax assessed value: $428,593
- Annual tax amount: $2,259
- Date on market: 4/7/2026
- Listing terms: Cash,Conventional,FHA,VA Loan,USDA Loan
- Road surface type: Asphalt
Price history
| Date | Event | Price |
|---|---|---|
| 5/15/2026 | Sold | $470,000-1.1%$180/sqft |
Source:  IRES as distributed by MLS GRID #1055719 Report a problem IRES as distributed by MLS GRID #1055719 Report a problem | ||
| 4/15/2026 | Pending sale | $475,000$182/sqft |
Source:  REcolorado as distributed by MLS GRID #IR1055719 Report a problem REcolorado as distributed by MLS GRID #IR1055719 Report a problem | ||
| 4/7/2026 | Listed for sale | $475,000$182/sqft |
Source: IRES as distributed by MLS GRID #1055719 Report a problem | ||
Public tax history
| Year | Property taxes | Tax assessment |
|---|---|---|
| 2026 | $1,732 +10.9% | $26,230 -2.1% |
| 2025 | $1,562 +12.1% | $26,790 -8% |
| 2024 | $1,393 -22.5% | $29,130 -1% |
| 2023 | $1,798 -13.6% | $29,410 +31.4% |
| 2022 | $2,082 +18.9% | $22,390 -2.8% |
| 2021 | $1,752 | $23,030 +6% |
| 2020 | $1,752 +25% | $21,720 |
| 2019 | $1,401 -24% | $21,720 +12.5% |
| 2018 | $1,843 +31.6% | $19,310 |
| 2017 | $1,401 -3% | $19,310 -4.3% |
| 2016 | $1,444 +3.7% | $20,180 |
| 2015 | $1,393 +31% | $20,180 +27.6% |
| 2014 | $1,063 | $15,810 |
| 2013 | -- | $15,810 -0.4% |
| 2012 | -- | $15,870 |
| 2011 | -- | $15,870 +10.1% |
| 2010 | -- | $14,420 |
| 2009 | -- | $14,420 -10.4% |
| 2008 | -- | $16,100 |
| 2007 | -- | $16,100 -4.6% |
| 2006 | -- | $16,880 |
| 2005 | -- | $16,880 +2.9% |
| 2004 | -- | $16,400 -1% |
| 2003 | -- | $16,560 -2.3% |
| 2002 | -- | $16,950 -2% |
| 2001 | -- | $17,290 |
Find assessor info on the county website
Neighborhood: 80615
Nearby homes
- $465,0002 bd2 ba3.2k sqft1360 3rd St, Eaton, CO 80615Sold

- $545,6004 bd4 ba2.2k sqft1340 3rd St, Eaton, CO 80615Off Market
- $422,0003 bd3 ba2k sqft1345 2nd Street Rd, Eaton, CO 80615Sold
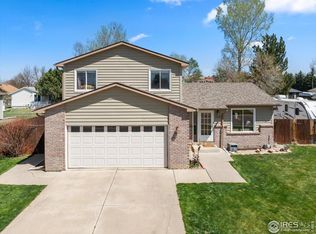
- $540,0005 bd4 ba3.1k sqft1355 2nd Street Rd, Eaton, CO 80615Off Market
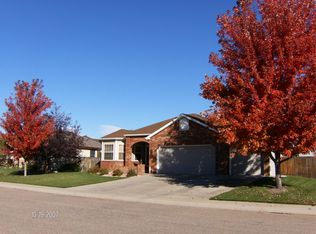
- $517,6004 bd3 ba3.2k sqft1365 2nd Street Rd, Eaton, CO 80615Off Market
- $614,3004 bd3 ba4.5k sqft255 Cherry Ave, Eaton, CO 80615Off Market
- $540,5004 bd3 ba3.4k sqft1330 3rd St, Eaton, CO 80615Sold
- $433,9002 bd2 ba1.4k sqft235 Cherry Ave, Eaton, CO 80615Off Market
Nearby schools
GreatSchools rating
- 6/10Eaton Elementary SchoolGrades: K-5Distance: 0.3 mi
- 4/10Eaton Middle SchoolGrades: 6-8Distance: 0.5 mi
- 6/10Eaton High SchoolGrades: 9-12Distance: 0.3 mi
Schools provided by the listing agent
- Elementary: Eaton
- Middle: Eaton
- High: Eaton
Source: IRES as distributed by MLS GRID. This data may not be complete. We recommend contacting the local school district to confirm school assignments for this home.
Get a cash offer in 3 minutes
Find out how much your home could sell for in as little as 3 minutes with a no-obligation cash offer.
Estimated market value
$472,100
Get a cash offer in 3 minutes
Find out how much your home could sell for in as little as 3 minutes with a no-obligation cash offer.
Estimated market value
$472,100
- Colorado
- Weld County
- Eaton
- 80615
- 1350 3rd St
