​*1935 Craftsman Home Located in the Heart of the Fabulous 40s * 4096 sq.ft. Home with a Newer Roof * Completely Remodeled by Benning Design using the Finest Construction Materials * Featured in Sacramento Magazine in April 2020 * Detail-Rich Professional Decor * All Major Rooms are Flooded with Natural Light, in addition to Custom Chandeliers, Pendant Lighting and Sconces * Formal Dining and Living Room with Fireplace * Family Room has Built In Bookcases and French Doors to Covered Patio with Tile Flooring, Ceiling Fans and Brick Fireplace * Full Guest Bedroom and Bathroom Downstairs * Kitchen with Island, Gas Oven and Stove Top, Built in Sub Zero Refridgerator * Upstairs Primary Bedroom Has Two Walk In Closets * Porcelain Slab Shower, Free-Standing Tub and Backlight Floating Mirrors Make a Major Bathroom Statement * Laundry Closet and Two Additional Guest Bedrooms and Bathroom Located on the Second Level * Third Level Media Room, Playroom and Office Includes Barrel Beadboard Ceiling, Craft Making Island with Seating, and Ample Storage * House is Equipped with Control 4 Sound System and Lutron Lighting Throughout the Home * Quarter Basement Creates Extra Storage and Pantry Shelving * Chic and Charming Outdoor Entertaining Space Features Steel Fire Pit, Ivy Wall, Built-in BBQ and Umbrellas * Detached Casita / Bar with Satillo Tile, Kitchen, Sink, Ice Maker, Two Refrigerators, Dish Washer and Breakfast Bar * Landscaping and Hardscaping Artfully Created by Luxury Landscapes * Walk to East Portal Park, Sutter Lawn Swim and Tennis, Shopping and Restaurants *
Closed
$2,400,000
1350 41st St, Sacramento, CA 95819
4beds
4,096sqft
Single Family Residence
Built in 1935
6,952 Square Feet Lot
$2,398,800 Zestimate®
$586/sqft
$4,837 Estimated rent
Home value
$2,398,800
$2.18M - $2.61M
$4,837/mo
Zestimate® history
Owner options
List your home for rent
$4,837/mo
Rent Zestimate®
Find your next renter with Zillow Rental Manager. Plus, with online applications, you can quickly screen prospective tenants – for free.
$4,837/mo
Rent Zestimate®
Refinance and save
$16,339/mo
Est. payment
Refinancing to a lower rate could help reduce your monthly payments and save thousands over the life of the loan.
$16,339/mo
Est. payment
Explore your selling options
Work with a Zillow partner agent
Leverage their expertise and Zillow's premium Showcase listings to get your home seen by more buyers.
Get startedList with your own agent
Get your home in front of millions of buyers by listing it on Zillow.
Learn how to do itSell it yourself
Take full control of how buyers see your home on Zillow by listing For Sale by Owner (FSBO).
List your homeWhat's special
Detail-rich professional decorNewer roofLaundry closetCeiling fans
Zillow last checked:
Listing updated:
Listed by:
Hilary Devine DRE #00872587 916-425-9384,
Windermere Signature Properties Sierra Oaks
Bought with:
Anthony Glenn, DRE #01308341
Glenn Properties, Inc.
Source: MetroList Services of CA,MLS#: 226095112Originating MLS: MetroList Services, Inc.
Facts & features
Interior
Bedrooms & bathrooms
- Bedrooms: 4
- Bathrooms: 3
- Full bathrooms: 3
Rooms
- Room types: Bonus Room, Media Room, Office, Wine Storage Area
Primary bedroom
- Features: Walk-In Closet
Primary bathroom
- Features: Shower Stall(s), Double Vanity, Tile, Marble, Tub, Quartz
Dining room
- Features: Breakfast Nook, Formal Area
Kitchen
- Features: Pantry Closet, Slab Counter, Island w/Sink
Heating
- Central, Fireplace(s)
Cooling
- Ceiling Fan(s), Central Air
Appliances
- Included: Gas Cooktop, Built-In Gas Oven, Built-In Gas Range, Built-In Refrigerator, Ice Maker, Dishwasher, Disposal, Microwave, Wine Refrigerator, Dryer, Washer
- Laundry: Cabinets, Laundry Closet, Gas Dryer Hookup, Upper Level
Features
- Flooring: Carpet, Tile, Marble, Wood
- Number of fireplaces: 2
- Fireplace features: Brick, Living Room, Outside, Wood Burning
Interior area
- Total structure area: 0
- Total interior livable area: 4,096 sqft
Property
Parking
- Total spaces: 3
- Parking features: No Garage, See Remarks, Driveway
- Uncovered spaces: 3
Features
- Levels: Three Or More
- Stories: 3
- Exterior features: Outdoor Grill
- Fencing: Back Yard,Fenced
Lot
- Size: 6,952 Square Feet
- Features: Sprinklers In Front, Curb(s)/Gutter(s), Irregular Lot, Street Lights, Landscape Back, Landscape Front
- Topography: Level,Trees Many,Level,Trees Many
Details
- Additional structures: Guest House
- Parcel number: 00802610020000
- Zoning: R-1
- Special conditions: Trust,Standard
Construction
Type & style
- Home type: SingleFamily
- Architectural style: Bungalow,Cottage,Craftsman
- Property subtype: Single Family Residence
Materials
- Stucco, Wood
- Foundation: Raised
- Roof: Composition
Condition
- Year built: 1935
Utilities & green energy
- Electric: 220 Volts in Laundry
- Sewer: Public Sewer
- Water: Public
- Utilities for property: Cable Available, Public, Sewer Connected & Paid, Internet Available, Natural Gas Connected
Community & HOA
Community
- Subdivision: Wright & Kimbrough
Location
- Region: Sacramento
Financial & listing details
- Price per square foot: $586/sqft
- Tax assessed value: $2,047,753
- Price range: $2.4M - $2.4M
- Date on market: 7/28/2026
- Road surface type: Paved
Price history
| Date | Event | Price |
|---|---|---|
| 9/15/2026 | Sold | $2,400,000-4%$586/sqft |
Source: MetroList Services of CA #226095112 Report a problem | ||
| 8/17/2026 | Pending sale | $2,500,000$610/sqft |
Source: MetroList Services of CA #226095112 Report a problem | ||
| 8/9/2026 | Price change | $2,500,000-9.1%$610/sqft |
Source: MetroList Services of CA #226095112 Report a problem | ||
| 7/28/2026 | Listed for sale | $2,750,000+57.1%$671/sqft |
Source: MetroList Services of CA #226095112 Report a problem | ||
| 6/22/2018 | Sold | $1,750,000+7.4%$427/sqft |
Source: Public Record Report a problem | ||
| 3/8/2017 | Sold | $1,630,000-2.7%$398/sqft |
Source: MetroList Services of CA #16071626 Report a problem | ||
| 2/17/2017 | Pending sale | $1,675,000$409/sqft |
Source: Lyon Real Estate #16071626 Report a problem | ||
| 2/3/2017 | Price change | $1,675,000-1.5%$409/sqft |
Source: Lyon Real Estate #16071626 Report a problem | ||
| 1/7/2017 | Listed for sale | $1,700,000$415/sqft |
Source: Lyon Real Estate #16071626 Report a problem | ||
| 11/18/2016 | Listing removed | $1,700,000$415/sqft |
Source: Lyon Real Estate #16071626 Report a problem | ||
| 11/9/2016 | Listed for sale | $1,700,000+31.8%$415/sqft |
Source: Lyon Real Estate #16071626 Report a problem | ||
| 1/20/2012 | Sold | $1,290,000+62.3%$315/sqft |
Source: MetroList Services of CA #11070243 Report a problem | ||
| 1/3/2006 | Sold | $795,000+209.3%$194/sqft |
Source: MetroList Services of CA #50103518 Report a problem | ||
| 6/3/1997 | Sold | $257,000$63/sqft |
Source: Public Record Report a problem | ||
Public tax history
| Year | Property taxes | Tax assessment |
|---|---|---|
| 2026 | -- | $2,047,753 +2% |
| 2025 | $23,264 +1.4% | $2,007,602 +2% |
| 2024 | $22,934 +2.4% | $1,968,238 +2% |
| 2023 | $22,393 +1.7% | $1,929,646 +2% |
| 2022 | $22,020 +5.1% | $1,891,811 +2% |
| 2021 | $20,961 -0.9% | $1,854,717 +1% |
| 2020 | $21,157 +3% | $1,835,700 +2.8% |
| 2019 | $20,535 +7.6% | $1,785,000 +7.4% |
| 2018 | $19,091 +18.6% | $1,662,600 +19.1% |
| 2017 | $16,095 +2.1% | $1,396,113 +2% |
| 2016 | $15,765 +4.5% | $1,368,739 +1.5% |
| 2015 | $15,082 | $1,348,180 +2% |
| 2014 | $15,082 | $1,321,772 +0.5% |
| 2013 | -- | $1,315,800 +62.2% |
| 2012 | -- | $811,066 -7% |
| 2011 | -- | $872,115 -2% |
| 2010 | -- | $889,914 -15.4% |
| 2008 | -- | $1,052,118 +41% |
| 2007 | -- | $746,028 +143.6% |
| 2006 | -- | $306,289 +2% |
| 2005 | -- | $300,284 +2% |
| 2004 | -- | $294,397 +1.9% |
| 2003 | -- | $289,002 +2% |
| 2002 | -- | $283,336 +2% |
| 2001 | -- | $277,781 +2% |
| 2000 | -- | $272,335 |
Find assessor info on the county website
Neighborhood: East Sacramento
Nearby homes
- $1,569,3003 bd3 ba2.9k sqft1362 41st St, Sacramento, CA 95819Off Market
- $1,754,3004 bd3 ba3.2k sqft1340 41st St, Sacramento, CA 95819Off Market
- $1,718,2003 bd2 ba2.4k sqft1364 41st St, Sacramento, CA 95819Off Market
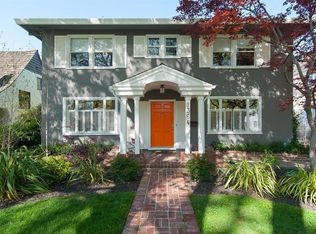
- $1,787,9005 bd3 ba2.7k sqft1332 41st St, Sacramento, CA 95819Off Market

- $1,859,0004 bd3 ba2.7k sqft1351 40th St, Sacramento, CA 95819Off Market
- $1,328,0004 bd2 ba2.5k sqft1357 40th St, Sacramento, CA 95819Off Market
- $1,247,1003 bd2 ba1.9k sqft1341 40th St, Sacramento, CA 95819Off Market
- $1,368,6003 bd2 ba2k sqft1372 41st St, Sacramento, CA 95819Off Market
Nearby schools
GreatSchools rating
- 9/10David Lubin Elementary SchoolGrades: K-6Distance: 0.4 mi
- 7/10Miwok MiddleGrades: 7-8Distance: 0.8 mi
- 3/10Hiram W. Johnson High SchoolGrades: 9-12Distance: 2.3 mi
Get a cash offer in 3 minutes
Find out how much your home could sell for in as little as 3 minutes with a no-obligation cash offer.
Estimated market value
$2,398,800
Get a cash offer in 3 minutes
Find out how much your home could sell for in as little as 3 minutes with a no-obligation cash offer.
Estimated market value
$2,398,800
